Member Features
Find Real Estate Bargain!
Full foreclosure details
Home value, equity and ownership info
Find homes priced below market
Get full access with a FREE Account
Already a member?
$8,699,000
Listing Price5beds
5.5baths
6,997sqft
15,682sqft lot
1205 Amber Rim Dr, Henderson, NV 89012
Member Features
Find Real Estate Bargain!
Full foreclosure details
Home value, equity and ownership info
Find homes priced below market
Get full access with a FREE Account
Already a member?
For Sale
Off Market
Home type
Price / sqft
Year built
Home Details
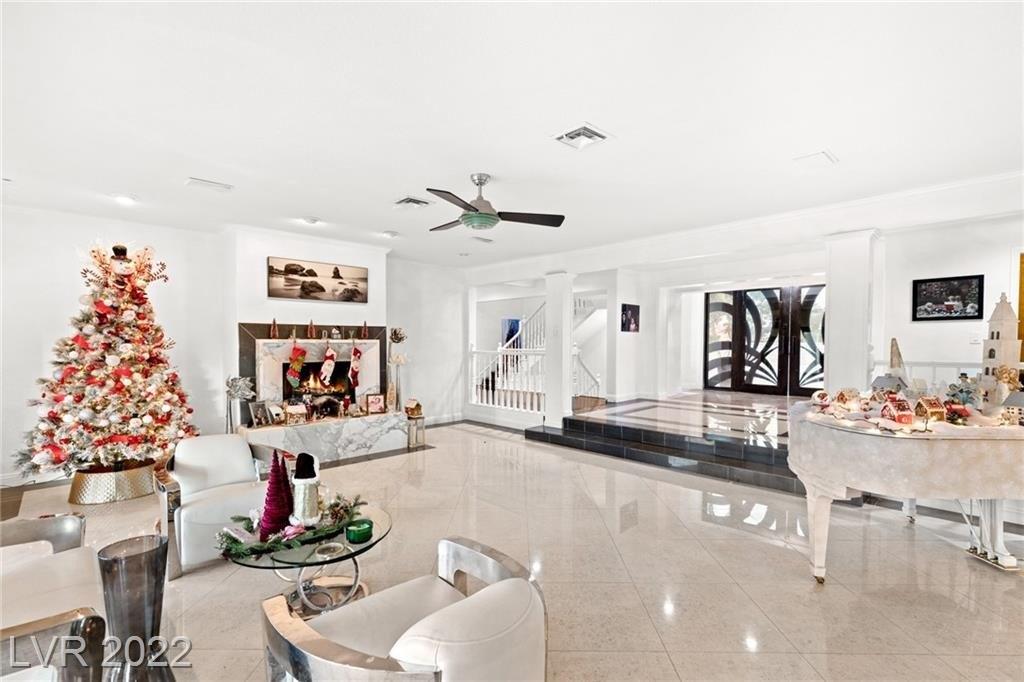
Behind the prestigious guard gates of MacDonald Highlands, this exceptional modern estate was thoughtfully designed for the discerning car collector seeking both unobstructed Las Vegas Strip views and peaceful canyon serenity. Spanning nearly 7,000 square feet, the home features a world-class climate-controlled showroom garage accommodating 12 vehicles plus oversized RV/boat-height parking, epoxy floors, a compressed air system, and extensive storage. Beyond its automotive appeal, the expansive RV garage offers incredible flexibility and can easily be transformed into a private fitness center, indoor pickleball or basketball court, golf simulator, children's recreation room, entertainment lounge, or virtually any custom flex space to suit your lifestyle. Expansive indoor-outdoor living spaces frame dramatic views throughout, while a gourmet Wolf/Sub-Zero kitchen, glass wine display, theater with billiards lounge, and Crestron smart home automation elevate the experience. The private primary retreat offers Strip views, a spa-inspired bath, gym, custom dressing room, and terrace access. Outdoors, an infinity-edge pool, spa, fire features, and view terrace create a resort-caliber setting just minutes from the Las Vegas Strip, private club amenities, golf, fine dining, and top-rated schools.
Interior Details
6997
5
5.5
Has Heating:
Yes
Heating Type:
Forced Air With Air Conditioning
Has Cooling:
Yes
Cooling Type:
Central
Has Fuel:
No
Fuel Type:
N/A
Has Basement:
No
Basement Type:
N/A
Has Flooring:
No
Flooring Type:
N/A
Has Fireplace:
Yes
Fireplace Type:
N/A
Property Details
15682
No
No
Type:
Garage, Attached
Location:
N/A
Status:
N/A
Number of Spaces:
0
N/A
N/A
N/A
N/A
N/A
N/A
N/A
Construction Details
Bi-level
Frame/stucco
N/A
N/A
Other (not Classified)
Tax History
Year
Amount
Land
Improvement
Percent Change
Assessment
2021
$2,925
$147,000
$411
--%
$147,411
2020
$2,741
$139,650
$403
--%
$140,053
2019
$2,615
$183,750
$446
--%
$184,196
2018
$2,500
$85,750
$496
--%
$86,246
2017
$1,112
$85,312
$0
--%
$85,845
2014
$1,423
$131,250
$552
--%
$131,802
2013
$1,042
$78,750
$0
--%
$78,750

Average Home Price in 89012
Nearby Properties
Zip Code
Price
Bed
Bath
Sqft
Lot
Sold Date
$4,989,614
$4,989,614
3 Beds
5 Baths
6,377 Sqft
11,482 Lot (sqft)
Sold 09/29/2026
$9,600,000
$9,600,000
3 Beds
5 Baths
6,310 Sqft
14,497 Lot (sqft)
Sold 10/26/2026
$7,340,835
$7,340,835
4 Beds
4 Baths
6,099 Sqft
19,785 Lot (sqft)
Sold 10/27/2026
$6,450,000
$6,450,000
3 Beds
3 Baths
7,299 Sqft
93,654 Lot (sqft)
Sold 09/29/2026
$6,999,990
$6,999,990
4 Beds
5 Baths
6,775 Sqft
12,632 Lot (sqft)
Sold 10/27/2026
$8,900,000
$8,900,000
5 Beds
8 Baths
7,000 Sqft
17,860 Lot (sqft)
Sold 10/26/2026
$8,775,000
$8,775,000
5 Beds
5 Baths
7,983 Sqft
12,632 Lot (sqft)
Sold 10/12/2026
$8,699,000
$8,699,000
5 Beds
5.5 Baths
6,997 Sqft
15,682 Lot (sqft)
Sold 10/26/2026
$7,999,990
$7,999,990
6 Beds
6 Baths
7,887 Sqft
33,977 Lot (sqft)
Sold 10/13/2026