Member Features
Find Real Estate Bargain!
Full foreclosure details
Home value, equity and ownership info
Find homes priced below market
Get full access with a FREE Account
Already a member?
$873,694
Listing Price4beds
4baths
4,852sqft
11,132sqft lot
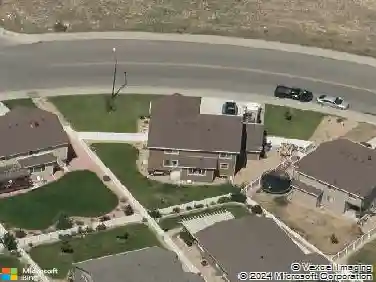
2463 Amber Dr, Loveland, CO 80537
Member Features
Find Real Estate Bargain!
Full foreclosure details
Home value, equity and ownership info
Find homes priced below market
Get full access with a FREE Account
Already a member?
For Sale
Home type
Price / sqft
Year built
Home Details
Your summer patio plans await! 2463 Amber Drive is part of Loveland's desirable Lakeside Terrace community, where Colorado lifestyle, everyday convenience, and spacious living come together. With nearly 5,000 square feet, 5 bedrooms, 4 bathrooms, a main-floor primary suite, and a finished garden-level basement with a second kitchen, this beautifully upgraded home is ideal for buyers seeking more space, flexibility, and easier living. Offering over $90,000 in upgrades, the home features a bright open floor plan with soaring ceilings, abundant natural light, and inviting spaces designed for both daily comfort and entertaining. The main level includes a warm living room with gas fireplace, a large eat-in kitchen with generous dining space and custom coffee bar, a formal dining room or flexible office, guest bath, and oversized laundry room. The main-floor primary suite offers a private retreat, while upstairs includes three additional bedrooms and a versatile loft for a home office, media room, or second living area. The finished basement adds exceptional flexibility with a large recreation space, additional bedroom, office, full bath, and a rare second kitchen with washer and dryer-perfect for multigenerational living, extended guests, or a private in-law suite. Situated on a rare quarter-acre lot backing to HOA-maintained green space, the property offers added privacy and an expansive backyard feel without the maintenance. A spacious 3-car garage provides plenty of room for ve
Interior Details
4852
4
4
Has Heating:
Yes
Heating Type:
Central
Has Cooling:
Yes
Cooling Type:
Central
Has Fuel:
Yes
Fuel Type:
Gas
Has Basement:
No
Basement Type:
Partial
Has Flooring:
No
Flooring Type:
N/A
Has Fireplace:
Yes
Fireplace Type:
N/A
Property Details
11132
Yes
Yes
Type:
Garage, Attached
Location:
N/A
Status:
N/A
Number of Spaces:
3
No
No
No
No
No
No
No
Construction Details
Bi-level
Other (not Classified)
N/A
Gable
Composition Shingle
Tax History
Year
Amount
Land
Improvement
Percent Change
Assessment
2019
$3,117
$5,363
$34,520
--%
$39,883
2019
$3,117
$5,363
$34,520
--%
$39,883
2018
$3,191
$5,400
$33,379
--%
$38,779
2017
$2,748
$5,400
$33,379
--%
$38,779
2016
$2,860
$5,970
$33,034
--%
$39,004
2014
$2,437
$4,780
$27,640
--%
$32,420
2013
$2,441
$4,780
$27,640
--%
$32,420
2012
$2,442
$4,780
$27,410
--%
$32,190

Average Home Price in 80537
Nearby Properties
Zip Code
Price
Bed
Bath
Sqft
Lot
Sold Date
$873,694
$873,694
4 Beds
4 Baths
4,852 Sqft
11,132 Lot (sqft)
Sold 10/26/2026