
Member Features
Find Real Estate Bargain!
Full foreclosure details
Home value, equity and ownership info
Find homes priced below market
Get full access with a FREE Account
Already a member?
$459,900
Listing Price3beds
3baths
1,734sqft
3,055sqft lot
6367 Alyssum Hts, Colorado Springs, CO 80924
Member Features
Find Real Estate Bargain!
Full foreclosure details
Home value, equity and ownership info
Find homes priced below market
Get full access with a FREE Account
Already a member?
For Sale
Off Market
Home type
Price / sqft
Year built
Home Details
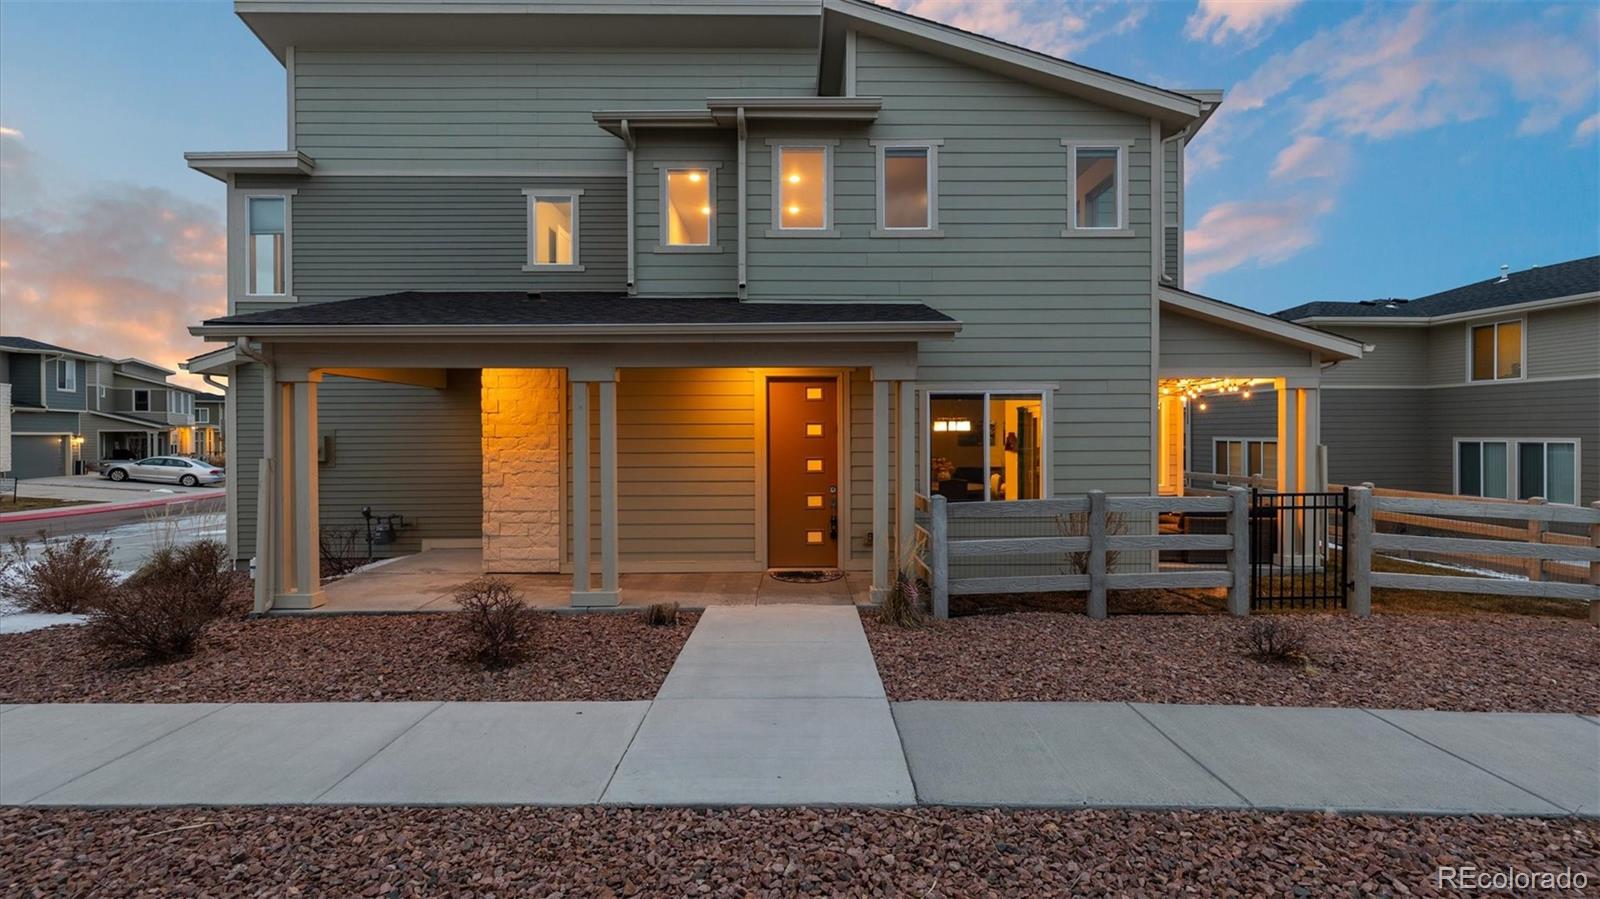
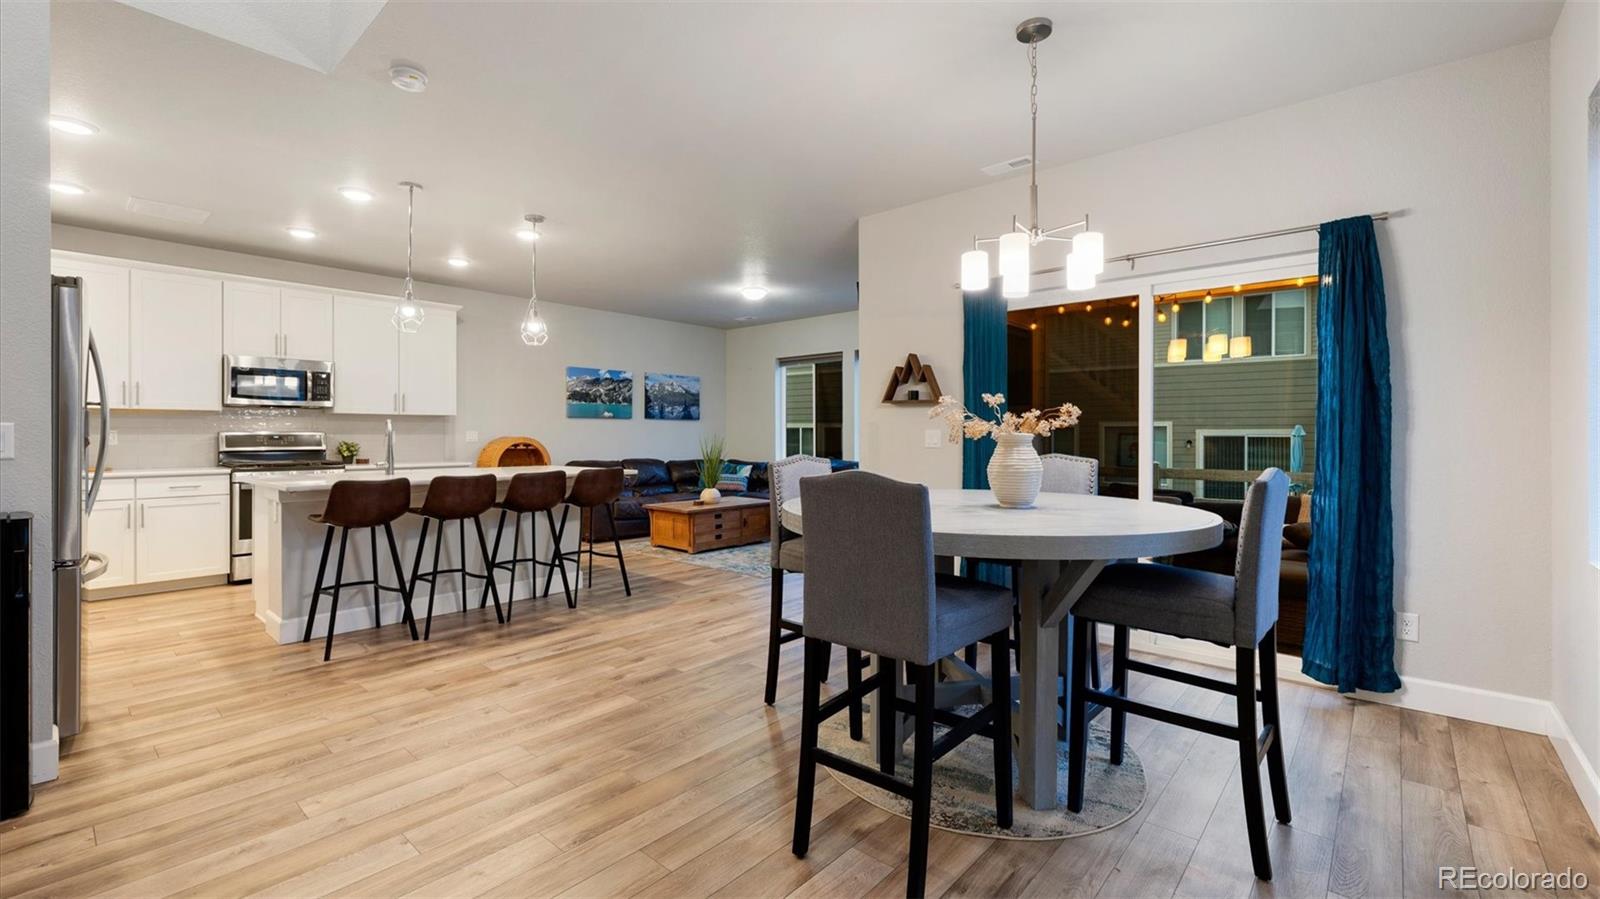
Assumable Loan on this townhome by the lake in the much sought after School District 20 with 220V in the garage (electric car charger ready) and fenced back yard?!? If so, this beautiful Sage Meadows townhome in master-planned Wolf Ranch may be just the one for you! Just down the street is Wolf Lake, Braden Park with food truck on Friday nights, Valemount Park, and Concerts in the Park! This inviting home is highlighted by a bright, open floor plan, cozy atmosphere, and thoughtful upgrades. The chef in the bunch will love the well-appointed kitchen with its spacious quartz countertops, huge island with bar seating and pendant lighting, backsplashes, stainless appliances, and eat-in dining area. The great room area is the perfect space for entertaining, movie night, sports, or just relaxing! Need to get away? Nestle quietly into the master suite with private bath, and mountain views, perfect to get away after a long day! The private bath had double vanities, oversized walk-in shower with bench, walk-in closet, and separate water closet. The spacious second and third bedrooms (one of which could be used as a guest room, home office, or home gym!), and full bath, complete the upper level. Enjoy the Colorado outdoors with the fully fenced back yard, patio with room for grilling, or hanging out around a fire pit. This newer, low maintenance District-20 Wolf Ranch home has a large 2-car garage with 220V, walking distance to the lake, green spaces, parks, and massive trail network!
Interior Details
1734
3
3
Has Heating:
Yes
Heating Type:
Forced Air With Air Conditioning
Has Cooling:
Yes
Cooling Type:
Central
Has Fuel:
No
Fuel Type:
N/A
Has Basement:
No
Basement Type:
N/A
Has Flooring:
No
Flooring Type:
N/A
Has Fireplace:
Yes
Fireplace Type:
N/A
Property Details
3055
No
No
Type:
Garage, Attached
Location:
N/A
Status:
N/A
Number of Spaces:
2
No
No
No
No
No
No
No
Construction Details
Townhouse
Wood Siding
N/A
Gable
Composition Shingle
Tax History
Year
Amount
Land
Improvement
Percent Change
Assessment
2019
$984
$2,970
$1,690
--%
$4,660
2019
$984
$7,430
$0
--%
$7,430
2018
$116
$870
$0
--%
$870

Average Home Price in 80924
Nearby Properties
Zip Code
Price
Bed
Bath
Sqft
Lot
Sold Date
$409,452
2 Beds
3.25 Baths
1,484 Sqft
2,090 Lot (sqft)
Sold 10/17/2026
$449,744
3 Beds
3.25 Baths
1,745 Sqft
2,306 Lot (sqft)
Sold 10/06/2026
$486,566
3 Beds
2.25 Baths
1,694 Sqft
4,967 Lot (sqft)
Sold 06/08/2026
$498,085
3 Beds
2.25 Baths
1,975 Sqft
2,975 Lot (sqft)
Sold 10/26/2026
$565,000
3 Beds
2.25 Baths
1,975 Sqft
3,400 Lot (sqft)
Sold 10/26/2026
$450,176
3 Beds
2.25 Baths
1,824 Sqft
3,027 Lot (sqft)
Sold 10/26/2026
$544,974
3 Beds
3 Baths
1,824 Sqft
2,975 Lot (sqft)
Sold 10/26/2026
$695,398
2 Beds
2 Baths
1,972 Sqft
7,770 Lot (sqft)
Sold 10/27/2026
$459,900
3 Beds
3 Baths
1,734 Sqft
3,055 Lot (sqft)
Sold 10/27/2026







