Member Features
Find Real Estate Bargain!
Full foreclosure details
Home value, equity and ownership info
Find homes priced below market
Get full access with a FREE Account
Already a member?
$694,860
Listing Price2beds
2baths
1,972sqft
7,770sqft lot
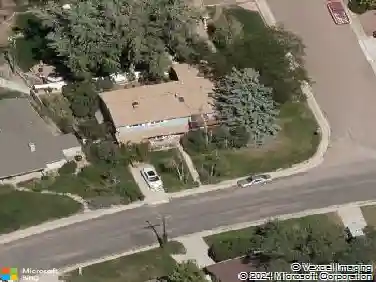
6341 Deco Dr, Colorado Springs, CO 80924
Member Features
Find Real Estate Bargain!
Full foreclosure details
Home value, equity and ownership info
Find homes priced below market
Get full access with a FREE Account
Already a member?
For Sale
Home type
Price / sqft
Year built
Home Details
Welcome to an exquisite expression of refined Colorado living nestled within the prestigious Highline at Wolf Ranch community. Built in 2022, this impeccably designed ranch-style residence spans 3,932 square feet, offering 5 bedrooms, 3 luxurious bathrooms, and a spacious 2-car garage. From the moment you enter, you're greeted by an expansive open-concept floor plan, where natural light pours in and every detail has been thoughtfully curated. The main level exudes effortless sophistication, perfectly balancing everyday comfort with elevated entertaining.nThe fully finished lower level is a true showpiece, featuring soaring 9-foot ceilings and a beautifully appointed wet bar, creating an inviting atmosphere for hosting unforgettable gatherings or enjoying relaxed evenings at home.nWake up to breathtaking, unobstructed views of Pikes Peak, a stunning backdrop that defines the Colorado lifestyle. Ideally situated just moments from premier shopping, dining, and everyday conveniences, this home offers a rare blend of serenity and accessibility.nThis is more than a home, it's a lifestyle of quiet luxury, modern design, and timeless appeal.
Interior Details
1972
2
2
Has Heating:
Yes
Heating Type:
Forced Air With Air Conditioning
Has Cooling:
Yes
Cooling Type:
Central
Has Fuel:
No
Fuel Type:
N/A
Has Basement:
No
Basement Type:
Basement (unspecified)
Has Flooring:
No
Flooring Type:
N/A
Has Fireplace:
Yes
Fireplace Type:
N/A
Property Details
7770
Yes
Yes
Type:
Garage, Attached
Location:
N/A
Status:
N/A
Number of Spaces:
0
No
No
No
No
No
No
No
Construction Details
Ranch
Stucco
N/A
Gable
Composition Shingle
Tax History
Year
Amount
Land
Improvement
Percent Change
Assessment

Average Home Price in 80924
Nearby Properties
Zip Code
Price
Bed
Bath
Sqft
Lot
Sold Date
$446,135
3 Beds
3.25 Baths
1,745 Sqft
2,306 Lot (sqft)
Sold 10/06/2026
$735,852
2 Beds
2 Baths
2,237 Sqft
7,500 Lot (sqft)
Sold 08/22/2026
$500,601
4 Beds
2.75 Baths
2,142 Sqft
3,272 Lot (sqft)
Sold 06/08/2026
$495,478
3 Beds
2.25 Baths
2,029 Sqft
4,630 Lot (sqft)
Sold 06/08/2026
$485,468
3 Beds
2.25 Baths
1,694 Sqft
4,967 Lot (sqft)
Sold 06/08/2026
$500,482
3 Beds
2.75 Baths
2,085 Sqft
3,273 Lot (sqft)
Sold 06/08/2026
$864,475
3 Beds
2.5 Baths
2,237 Sqft
8,907 Lot (sqft)
Sold 06/08/2026
$539,000
3 Beds
2.75 Baths
2,154 Sqft
3,272 Lot (sqft)
Sold 10/27/2026
$499,893
3 Beds
2.5 Baths
2,071 Sqft
3,272 Lot (sqft)
Sold 10/26/2026