Member Features
Find Real Estate Bargain!
Full foreclosure details
Home value, equity and ownership info
Find homes priced below market
Get full access with a FREE Account
Already a member?
$1,100,000
Listing Price--beds
--baths
2,120sqft
60,113sqft lot
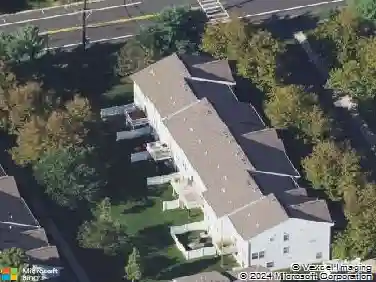
7 Alta Vista Dr, Princeton, NJ 08540
Member Features
Find Real Estate Bargain!
Full foreclosure details
Home value, equity and ownership info
Find homes priced below market
Get full access with a FREE Account
Already a member?
For Sale
Off Market
Home type
Price / sqft
Year built
Home Details
Experience refined living at 7 Alta Vista Drive, where timeless design meets modern luxury. Set on 1.38 beautifully landscaped acres, this fully updated 3-bedroom, 2.5-bath residence has been transformed from top to bottom with premium finishes and thoughtful craftsmanship. From the moment you arrive, the brand-new roof, siding, windows, and driveway set the tone for the quality within. Step inside to a bright, open layout that perfectly balances sophistication and comfort, highlighted by two elegant fireplaces and an abundance of natural light. The kitchen is a true showpiece, featuring new cabinetry, quartz countertops, high-end stainless steel appliances, and designer tile work. Rich updated hardwood flooring flows throughout the home, creating seamless transitions between each beautifully appointed space. Upstairs, three spacious bedrooms offer exceptional comfort and versatility. Additional features include a new septic system, new landscaping, and a two-car garage, completing this turn-key masterpiece. Located in Hopewell Township with a Princeton mailing address, youll enjoy convenient access to downtown Princeton, major commuter routes, and nearby train stations. Located in scenic Elm Ridge Park, this home delivers the perfect blend of elegance, location, and lifestyle. 7 Alta Vista Drive isnt just move-in ready-its magazine ready. Seize the opportunity to make this exceptional Princeton-area property your own.
Interior Details
2120
N/A
N/A
Has Heating:
No
Heating Type:
N/A
Has Cooling:
No
Cooling Type:
N/A
Has Fuel:
No
Fuel Type:
N/A
Has Basement:
No
Basement Type:
N/A
Has Flooring:
No
Flooring Type:
N/A
Has Fireplace:
Yes
Fireplace Type:
N/A
Property Details
60113
No
No
Type:
Garage, Attached
Location:
N/A
Status:
N/A
Number of Spaces:
2
N/A
N/A
N/A
N/A
N/A
N/A
N/A
Construction Details
N/A
Frame
N/A
N/A
N/A
Tax History
Year
Amount
Land
Improvement
Percent Change
Assessment
2019
$13,290
$294,500
$161,900
--%
$456,400
2019
$13,290
$294,500
$161,900
--%
$456,400
2018
$13,043
$294,500
$161,900
--%
$456,400
2017
$12,687
$294,500
$161,900
--%
$456,400
2016
$11,994
$294,500
$161,900
--%
$456,400
2013
$11,483
$294,500
$161,900
--%
$456,400
2012
$11,904
$329,000
$161,900
--%
$490,900

Average Home Price in 08540
Nearby Properties
Zip Code
Price
Bed
Bath
Sqft
Lot
Sold Date
$1,100,000
$1,100,000
-- Beds
-- Baths
2,120 Sqft
60,113 Lot (sqft)
Sold 10/27/2026
$1,149,000
$1,149,000
5 Beds
3.5 Baths
2,215 Sqft
60,113 Lot (sqft)
Sold 10/26/2026