

Member Features
Find Real Estate Bargain!
Full foreclosure details
Home value, equity and ownership info
Find homes priced below market
Get full access with a FREE Account
Already a member?
$722,816
Listing Price4beds
3baths
2,729sqft
3,800sqft lot
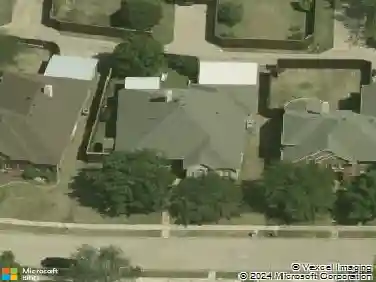
1123 Alpine Dr, Richardson, TX 75080
Member Features
Find Real Estate Bargain!
Full foreclosure details
Home value, equity and ownership info
Find homes priced below market
Get full access with a FREE Account
Already a member?
For Sale
Home type
Price / sqft
Year built
Home Details
Dont miss this beautifully updated David Weekley home in one of Richardson's most desirable gated communities, Savoy Landing. With 4 bedrooms, a private office with french doors, 3 full baths, and a layout that adapts to the way you live, this home offers the perfect blend of style, comfort, and low-maintenance living. Just minutes from UT Dallas, the DART Silver Line, George Bush Turnpike, CityLine, shopping and dining, the location is hard to beat. This one-owner home has been well cared for and it shows. Brand-new engineered hardwood floors and new plush carpet give the home a fresh, modern feel. Whether you're hosting friends or helping with homework, the expansive open kitchen is ready for it all with an oversized island, built-in desk, wine cooler, stainless steel appliances, abundant cabinetry and easy sight lines to the dining and living areas. Four inch plantation shutters add warmth and character to the dining space. The spacious upstairs primary ensuite is a private retreat with a dual sink vanity, large tiled shower, and a walk-in closet that connects directly to the laundry room. The upstairs game room offers flexible space for movie nights, a playroom, or media room. Two additional bedrooms and a full bath complete the second floor. A downstairs bedroom, with adjacent full bath provides flexibility for guests, multigenerational living or a second office. Maximize your free time with the front yard maintained by the HOA. The turfed backyard is a peaceful escape,
Interior Details
2729
4
3
Has Heating:
Yes
Heating Type:
Central
Has Cooling:
Yes
Cooling Type:
Central
Has Fuel:
No
Fuel Type:
N/A
Has Basement:
No
Basement Type:
No Basement
Has Flooring:
No
Flooring Type:
N/A
Has Fireplace:
Yes
Fireplace Type:
N/A
Property Details
3800
No
No
Type:
Garage, Attached
Location:
N/A
Status:
N/A
Number of Spaces:
2
N/A
N/A
N/A
N/A
N/A
N/A
N/A
Construction Details
N/A
Brick Veneer
N/A
Hip
Composition Shingle
Tax History
Year
Amount
Land
Improvement
Percent Change
Assessment
2019
$11,704
$85,000
$350,080
--%
$435,080
2019
$11,704
$85,000
$350,080
--%
$435,080
2018
$12,970
$85,000
$377,960
--%
$462,960
2017
$11,306
$85,000
$338,170
--%
$423,170
2016
$11,453
$85,000
$344,000
--%
$429,000

Average Home Price in 75080
Calculators
Mortgage
Mortgage Calculator
Details for 1123 ALPINE DR
Property Debt
Foreclosure Contact Details
Similar Homes Nearby


Guides for Alpine Dr

The Garland real estate market shows signs of steady growth and stability, with average property values and per square foot prices seeing modest increases.



