Member Features
Find Real Estate Bargain!
Full foreclosure details
Home value, equity and ownership info
Find homes priced below market
Get full access with a FREE Account
Already a member?
$270,640
Listing Price3beds
3baths
1,428sqft
10,293sqft lot
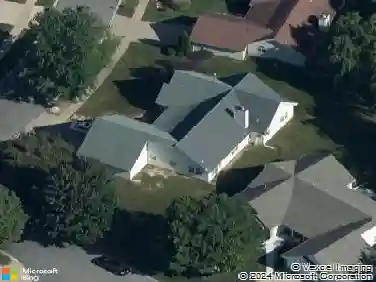
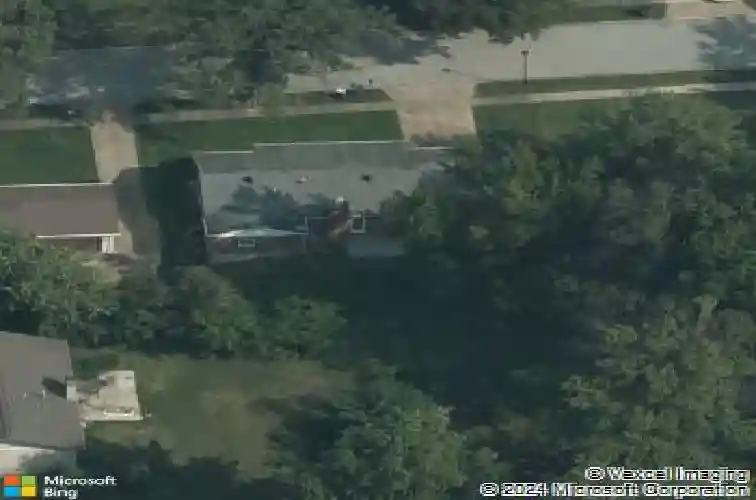
4372 Alderwood Dr, Black Jack, MO 63033
Member Features
Find Real Estate Bargain!
Full foreclosure details
Home value, equity and ownership info
Find homes priced below market
Get full access with a FREE Account
Already a member?
For Sale
Off Market
Home type
Price / sqft
Year built
Home Details
Welcome to 4372 Alderwood Dr! AFFORDABLE, ADORABLE, and FULL OF UPDATES!nStep inside this beautifully refreshed ranch-style home that perfectly blends comfort, style, and functionality. The main level showcases refinished hardwood floors that flow seamlessly through the living room, family room, and dining area-offering an open, inviting feel throughout. The cozy family room features a charming fireplace, creating the perfect spot to relax and unwind.nnThe updated kitchen is a chefs dream, featuring sleek granite countertops, stainless steel appliances, a gas cooktop, built-in microwave, and modern finishes that make both cooking and entertaining a joy.nnDownstairs, the finished lower level expands your living space with a generous recreation room, a third full bathroom, and two versatile bonus rooms-ideal for a home office, gym, or additional sleeping quarters. Youll also find laundry hookups and plenty of storage to keep everything organized.nnOutside, enjoy a nice-sized yard with room for gatherings, gardening, or simply soaking up the outdoors. And of course the two car garage that provides convenient parking, extra storage, and a great place to keep tools or hobby gear.nnLocated in a friendly neighborhood with easy access to local amenities, parks, and schools, this home offers the perfect combination of charm, value, and space. Move-in ready and waiting for you to call it home!
Interior Details
1428
3
3
Has Heating:
Yes
Heating Type:
Yes
Has Cooling:
Yes
Cooling Type:
Central
Has Fuel:
Yes
Fuel Type:
Electric
Has Basement:
No
Basement Type:
Full
Has Flooring:
No
Flooring Type:
N/A
Has Fireplace:
Yes
Fireplace Type:
N/A
Property Details
10293
Yes
Yes
Type:
Garage, Attached
Location:
N/A
Status:
N/A
Number of Spaces:
2
No
No
No
No
Yes
No
No
Construction Details
Ranch
Brick
N/A
N/A
N/A
Tax History
Year
Amount
Land
Improvement
Percent Change
Assessment
2020
$3,068
$4,600
$24,070
--%
$28,670
2019
$3,026
$4,600
$24,070
--%
$28,670
2018
$2,304
$2,810
$17,350
--%
$20,160
2017
$2,301
$2,810
$17,350
--%
$20,160
2016
$2,452
$2,810
$18,280
--%
$21,090
2013
$2,255
$3,900
$16,720
--%
$20,620
2013
$2,255
$3,900
$16,720
--%
$20,620
2012
$2,163
$3,800
$17,180
--%
$20,980

Average Home Price in 63033
Nearby Properties
Zip Code
Price
Bed
Bath
Sqft
Lot
Sold Date
$208,838
3 Beds
2 Baths
1,620 Sqft
13,443 Lot (sqft)
Sold 09/23/2026
$321,452
3 Beds
2 Baths
1,640 Sqft
15,246 Lot (sqft)
Sold 08/30/2026
$270,640
3 Beds
3 Baths
1,428 Sqft
10,293 Lot (sqft)
Sold 10/27/2026
$249,900
$249,900
3 Beds
2 Baths
1,443 Sqft
10,123 Lot (sqft)
Sold 10/27/2026
$185,429
3 Beds
2 Baths
1,479 Sqft
10,934 Lot (sqft)
Sold 10/26/2026
$238,657
3 Beds
2.5 Baths
1,536 Sqft
11,726 Lot (sqft)
Sold 10/27/2026
$189,000
3 Beds
2 Baths
1,448 Sqft
10,258 Lot (sqft)
Sold 09/29/2026
$239,900
3 Beds
3 Baths
1,620 Sqft
11,474 Lot (sqft)
Sold 10/26/2026
$249,377
3 Beds
2 Baths
1,521 Sqft
12,179 Lot (sqft)
Sold 10/27/2026