
Member Features
Find Real Estate Bargain!
Full foreclosure details
Home value, equity and ownership info
Find homes priced below market
Get full access with a FREE Account
Already a member?
$650,000
Listing Price4beds
3baths
3,275sqft
10,890sqft lot
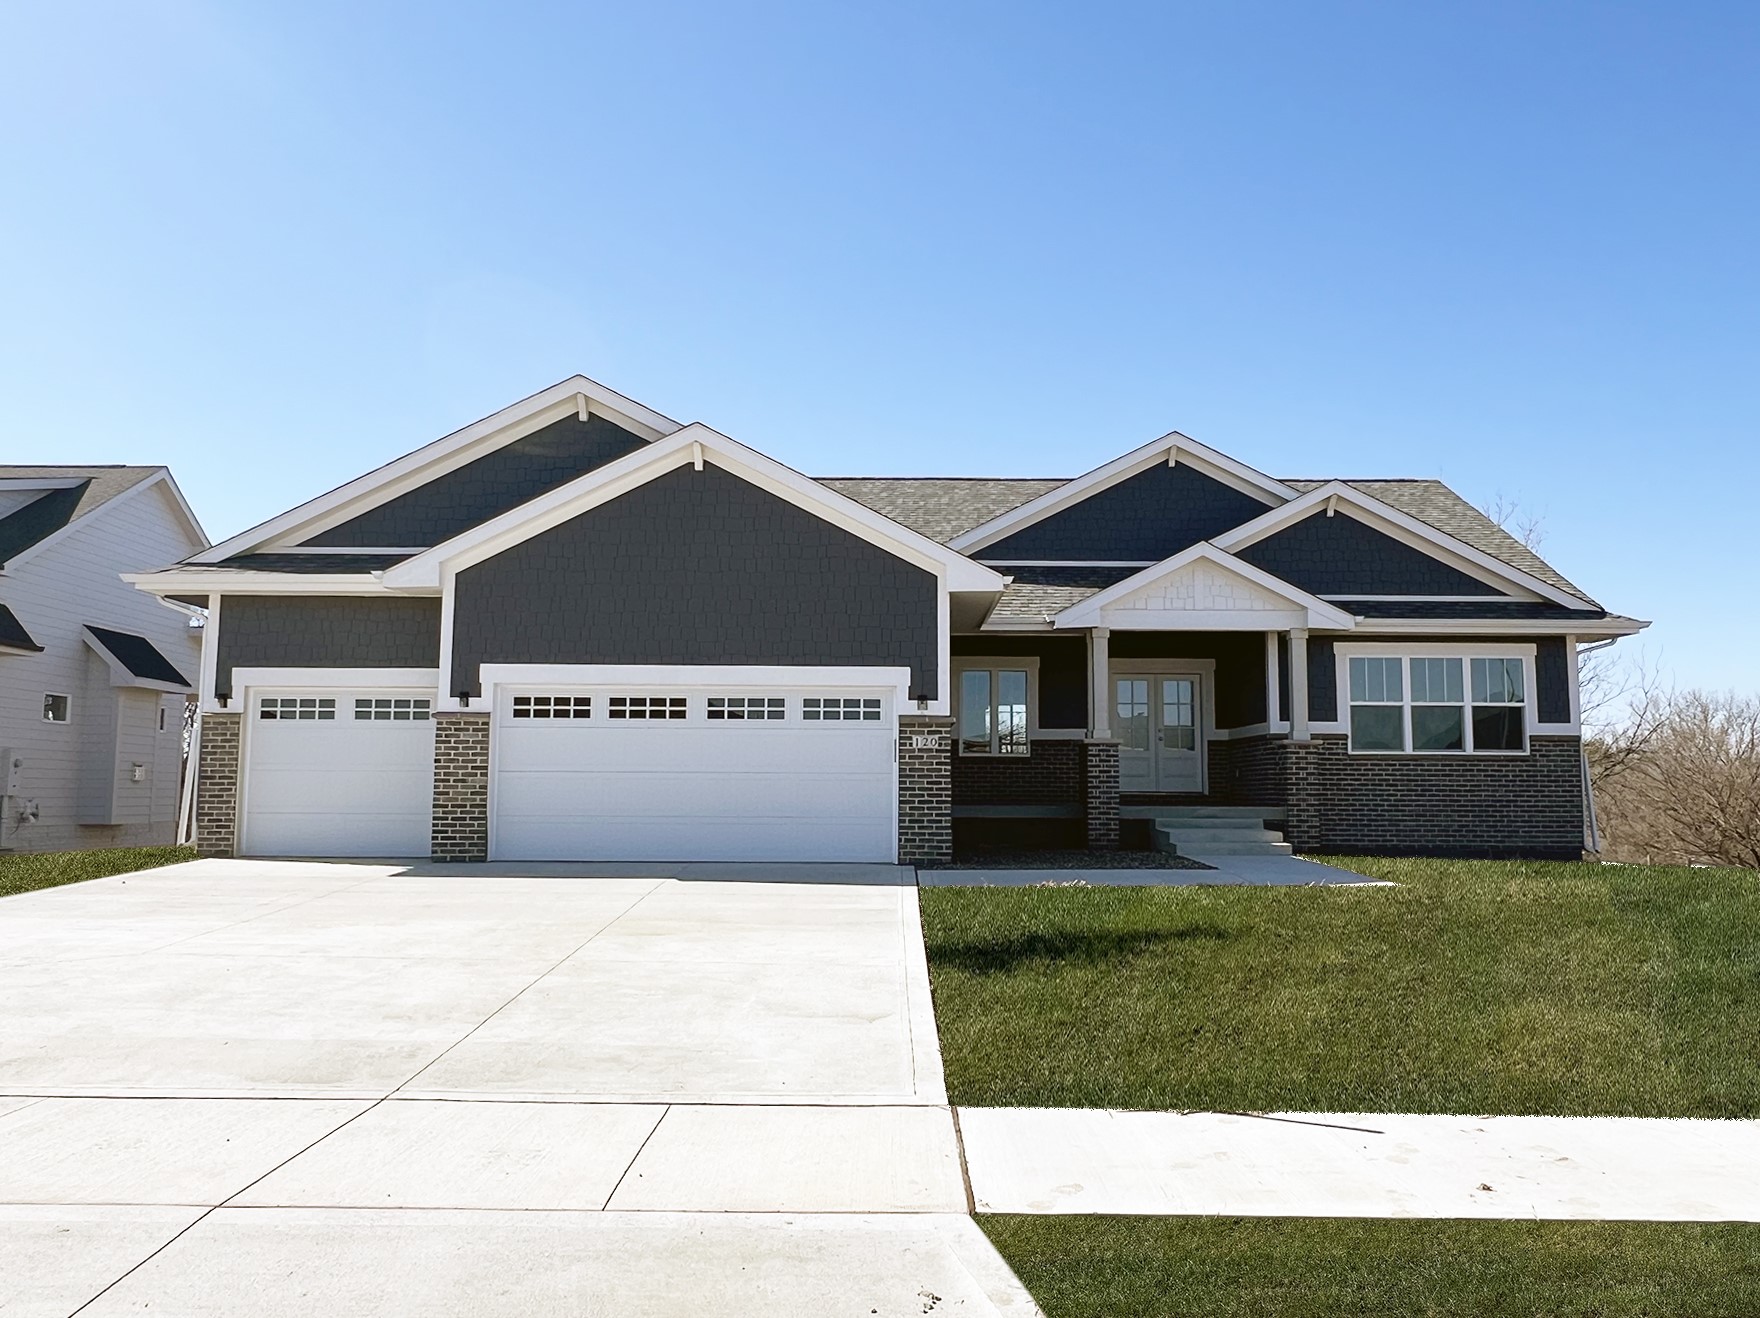
120 Nw Alderleaf Dr, Waukee, IA 50263
Member Features
Find Real Estate Bargain!
Full foreclosure details
Home value, equity and ownership info
Find homes priced below market
Get full access with a FREE Account
Already a member?
For Sale
Off Market
Home type
Price / sqft
Year built
Home Details
The popular Amberley by Orton Homes is a showstopper with over 3200 total sq/ft of finish! Walk through the double door entry to this spacious open floor plan. You will be drawn to the white, floor-to-ceiling brick fireplace accented with wood beam mantle and beautiful hard floors throughout. The kitchen is highlighted with upgraded, ceiling height cabinets with crown trim in stylish colors with white quartz countertops. You will love the spacious eat-in island with the large farmhouse sink. Retreat to the master suite featuring tray ceiling, bath with full tile shower, soaker tub, dual sinks, and walk-in closet. The finished basement has plenty of additional living area and includes a wet bar with upper and lower cabinets and tile backsplash. An additional bedroom, bathroom, and plenty of storage space complete the lower level. Enjoy the backyard backing to trees on either the upstairs covered deck or the basement walk-out patio. All information obtained from seller and public records.
Interior Details
3275
4
3
Has Heating:
Yes
Heating Type:
Forced Air With Air Conditioning
Has Cooling:
Yes
Cooling Type:
Central
Has Fuel:
Yes
Fuel Type:
Gas
Has Basement:
No
Basement Type:
Partial
Has Flooring:
No
Flooring Type:
N/A
Has Fireplace:
Yes
Fireplace Type:
N/A
Property Details
10890
No
No
Type:
Garage, Attached
Location:
N/A
Status:
N/A
Number of Spaces:
2
No
No
No
No
Yes
No
No
Construction Details
Ranch
Brick
N/A
Gable
Asphalt
Tax History
Year
Amount
Land
Improvement
Percent Change
Assessment

Average Home Price in 50263
Nearby Properties
Zip Code
Price
Bed
Bath
Sqft
Lot
Sold Date
$689,094
$689,094
5 Beds
3 Baths
3,193 Sqft
10,019 Lot (sqft)
Sold 10/03/2026
$584,851
$584,851
5 Beds
3 Baths
2,975 Sqft
10,454 Lot (sqft)
Sold 10/27/2026
$536,900
$536,900
4 Beds
3 Baths
2,859 Sqft
11,326 Lot (sqft)
Sold 10/26/2026
$625,000
$625,000
5 Beds
3 Baths
3,120 Sqft
10,454 Lot (sqft)
Sold 10/13/2026
$638,134
4 Beds
3 Baths
2,963 Sqft
11,761 Lot (sqft)
Sold 10/27/2026
$1,775,000
$1,775,000
5 Beds
6 Baths
3,459 Sqft
13,939 Lot (sqft)
Sold 10/17/2026
$185,500
$185,500
4 Beds
4 Baths
3,601 Sqft
14,375 Lot (sqft)
Sold 10/12/2026
$618,011
$618,011
4 Beds
3 Baths
3,464 Sqft
12,197 Lot (sqft)
Sold 10/13/2026
$635,000
$635,000
4 Beds
4.5 Baths
2,954 Sqft
24,829 Lot (sqft)
Sold 10/13/2026
Calculators
Mortgage
Mortgage Calculator
Details for 120 NW ALDERLEAF DR
Property Debt
Foreclosure Contact Details
Similar Homes Nearby

Guides for Alderleaf Dr

Dallas real estate market trends continues to be a robust although house prices have fluctuated over the course of the year.


