
Member Features
Find Real Estate Bargain!
Full foreclosure details
Home value, equity and ownership info
Find homes priced below market
Get full access with a FREE Account
Already a member?
$714,695
Listing Price4beds
4baths
2,694sqft
13,068sqft lot
1310 Nw Alderleaf Dr, Waukee, IA 50263
Member Features
Find Real Estate Bargain!
Full foreclosure details
Home value, equity and ownership info
Find homes priced below market
Get full access with a FREE Account
Already a member?
For Sale
Off Market
Home type
Price / sqft
Year built
Home Details
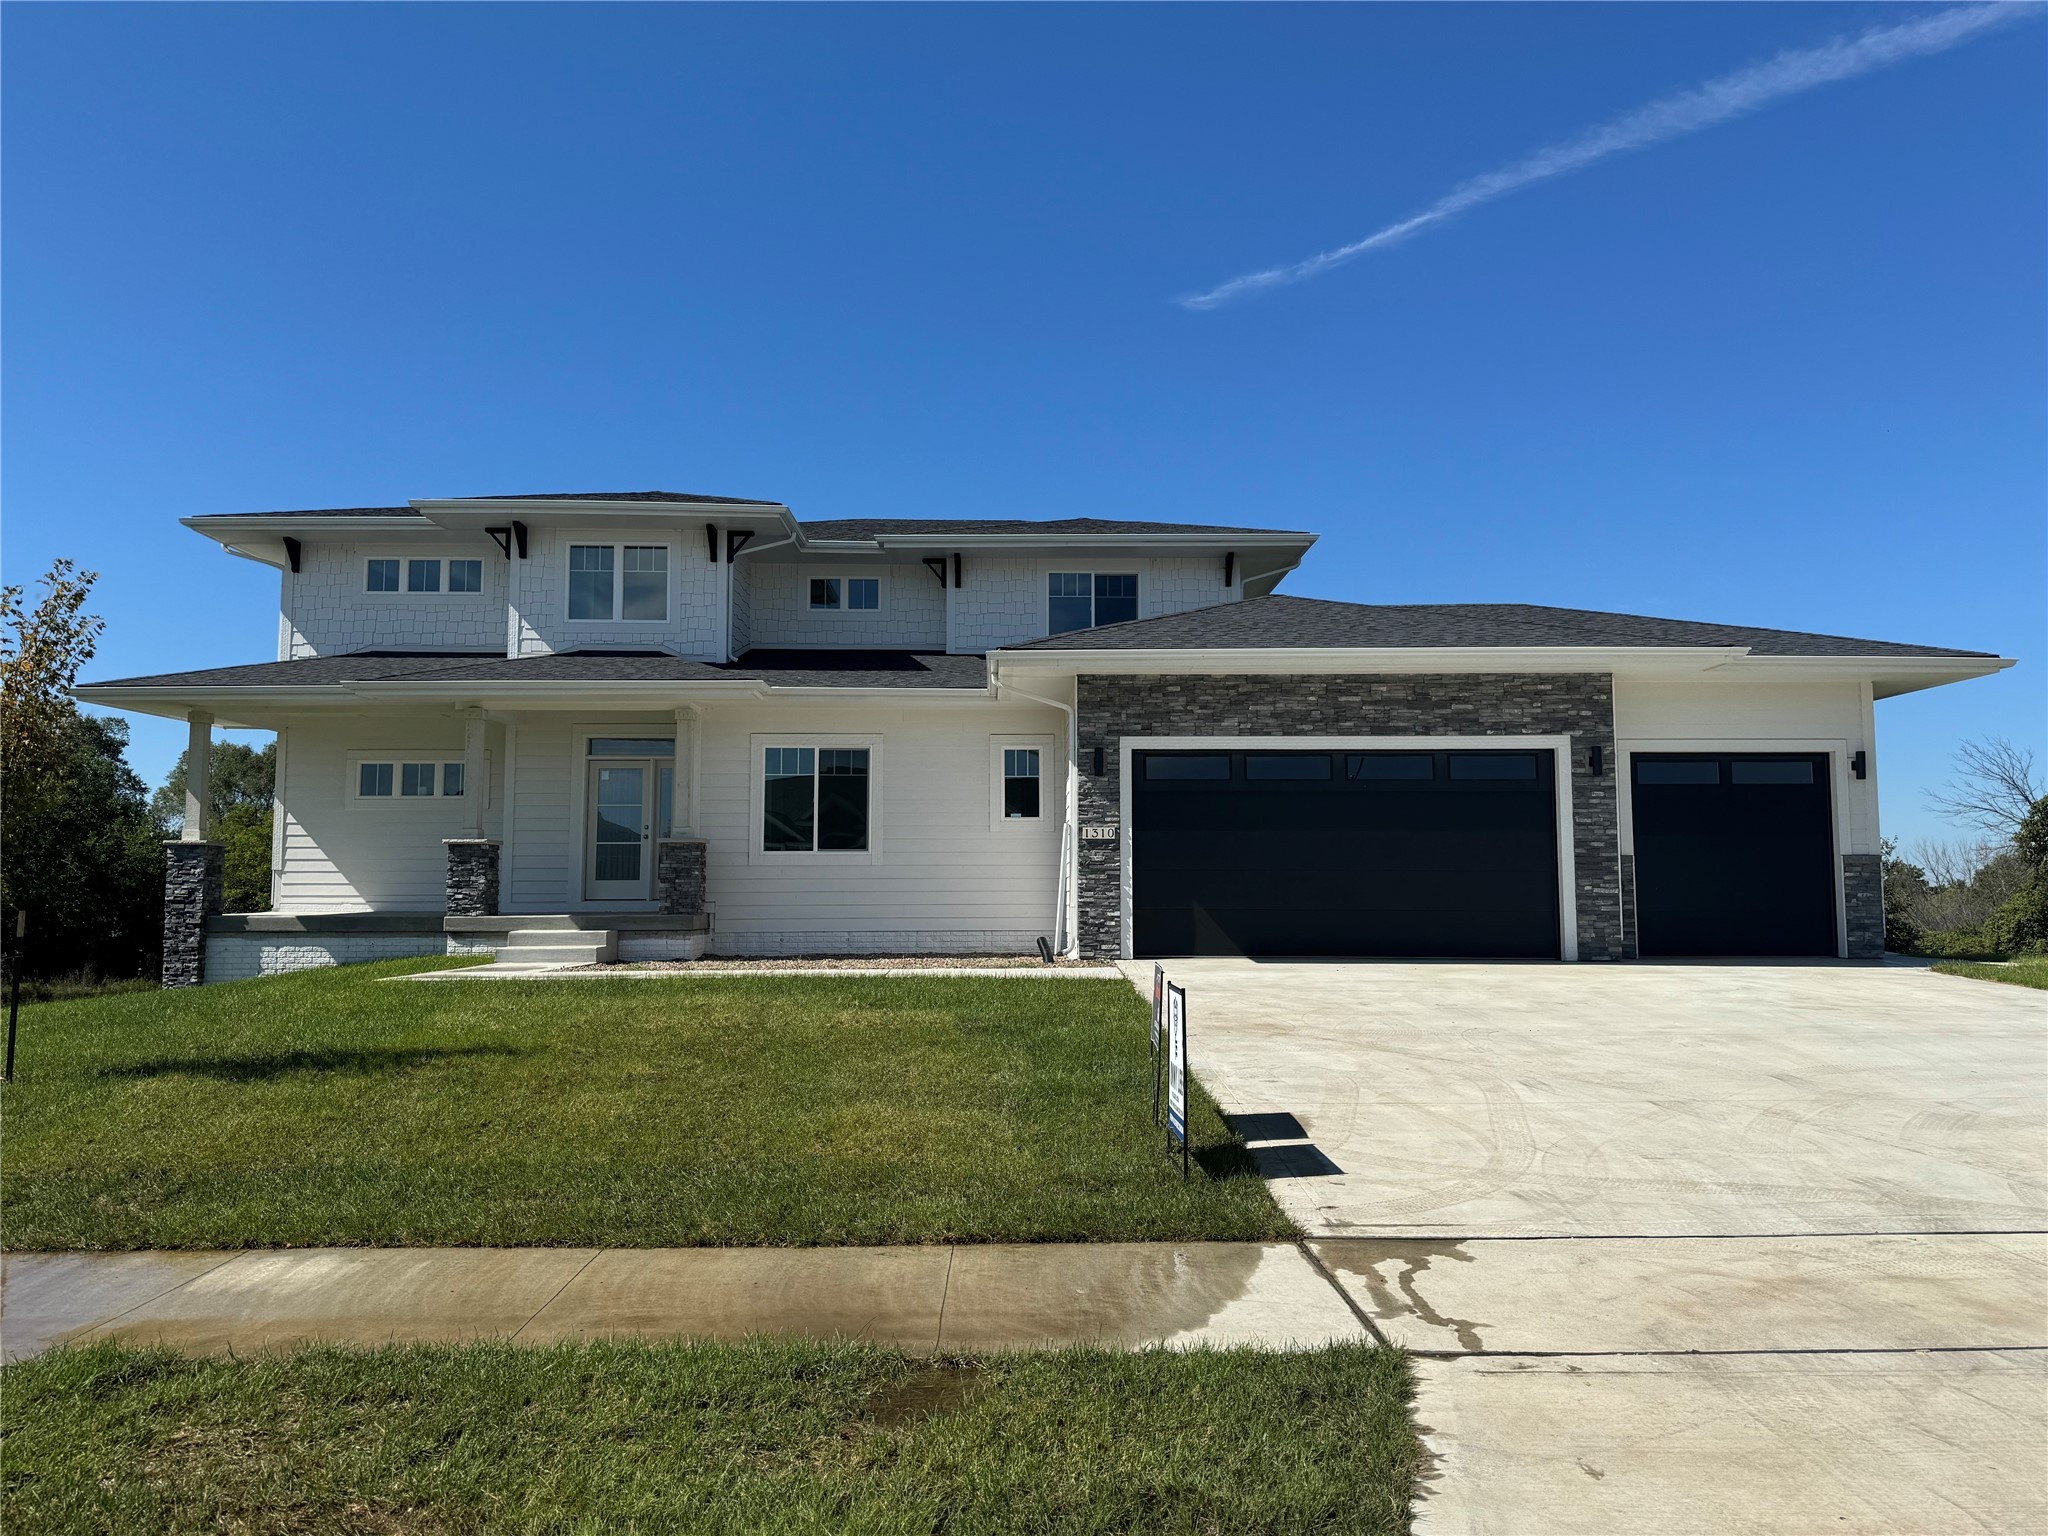
The Newbury by Orton is a beautiful 1.5 story with over 2600 sq ft of finish just on the upper levels. An unfinished basement provides an opportunity for even more living space. The exterior of this home is gorgeous and includes a large front porch. Don't forget the 8 ft garage doors for convenience when parking larger vehicles. Inside, the great room is showcased by an electric fireplace with floor to ceiling stone, large windows, and opens to upstairs staircase and loft area. The kitchen includes upgraded cabinets, custom built hood vent, gas range, built in space for an extra large refrigerator, and walk-in pantry. The main level master suite has attached bath with soaker tub, custom built shelves, dual sinks, and full tile shower. The laundry room is conveniently located on the main level. Finishing off the main floor is a bonus room that is perfect for a home office. Upstairs are 3 additional bedrooms. One bedroom has attached bathroom, and the other two share a jack and jill bath. The basement with 9 ft ceilings is unfinished but has been stubbed for bath and wet bar. All information obtained from seller and public records.
Interior Details
2694
4
4
Has Heating:
Yes
Heating Type:
Forced Air With Air Conditioning
Has Cooling:
Yes
Cooling Type:
Central
Has Fuel:
Yes
Fuel Type:
Gas
Has Basement:
No
Basement Type:
Partial
Has Flooring:
No
Flooring Type:
N/A
Has Fireplace:
Yes
Fireplace Type:
N/A
Property Details
13068
No
No
Type:
Garage, Attached
Location:
N/A
Status:
N/A
Number of Spaces:
3
No
No
No
No
Yes
No
No
Construction Details
Multi-level
Brick
N/A
Hip
Asphalt
Tax History
Year
Amount
Land
Improvement
Percent Change
Assessment

Average Home Price in 50263
Nearby Properties
Zip Code
Price
Bed
Bath
Sqft
Lot
Sold Date
$522,900
$522,900
4 Beds
2.5 Baths
2,303 Sqft
17,424 Lot (sqft)
Sold 07/21/2026
$485,902
$485,902
4 Beds
3 Baths
2,700 Sqft
8,712 Lot (sqft)
Sold 06/24/2026
$713,465
$713,465
4 Beds
3 Baths
3,074 Sqft
27,443 Lot (sqft)
Sold 10/17/2026
$400,894
$400,894
4 Beds
3 Baths
2,356 Sqft
16,553 Lot (sqft)
Sold 10/13/2026
$591,319
$591,319
5 Beds
3 Baths
2,917 Sqft
8,712 Lot (sqft)
Sold 10/26/2026
$635,000
$635,000
4 Beds
4.5 Baths
2,954 Sqft
24,829 Lot (sqft)
Sold 10/13/2026
$99,000
4 Beds
5 Baths
2,930 Sqft
9,583 Lot (sqft)
Sold 10/17/2026
$539,995
$539,995
5 Beds
3 Baths
2,624 Sqft
8,712 Lot (sqft)
Sold 10/12/2026
$582,518
$582,518
4 Beds
3 Baths
2,565 Sqft
8,712 Lot (sqft)
Sold 10/26/2026
Calculators
Mortgage
Mortgage Calculator
Details for 1310 NW ALDERLEAF DR
Property Debt
Foreclosure Contact Details
Similar Homes Nearby

Guides for Alderleaf Dr

Dallas real estate market trends continues to be a robust although house prices have fluctuated over the course of the year.


