Member Features
Find Real Estate Bargain!
Full foreclosure details
Home value, equity and ownership info
Find homes priced below market
Get full access with a FREE Account
Already a member?
$434,830
Listing Price3beds
2baths
1,786sqft
13,504sqft lot
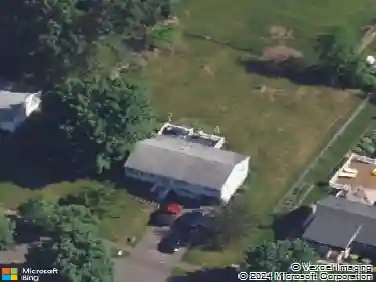
7 Alanby Dr, Meriden, CT 06451
Member Features
Find Real Estate Bargain!
Full foreclosure details
Home value, equity and ownership info
Find homes priced below market
Get full access with a FREE Account
Already a member?
For Sale
Home type
Price / sqft
Year built
Home Details
Welcome to this inviting 3 bedroom, 2 bath Ranch, spanning 1,786 sq. ft. and offering comfortable one-level living with space to gather, relax, and entertain. The bright, functional kitchen serves as the heart of the home and flows effortlessly into the living spaces-perfect for entertaining guests or enjoying quiet nights at home. Step inside to a bright front living room with gleaming hardwood flooring and brick fireplace with pellet insert. A spacious family room (with 2 year old propane heater and 1 year old pellet stove) also creates additional room for everyday living and special occasions alike, with sliders to the paver patio. Outside, enjoy a private backyard offering space to unwind, garden, or host summer gatherings. Additional highlights include a two-car garage and a spacious basement providing excellent storage and endless possibilities for future expansion, recreation space, home gym, or workshop. Second full bath located in basement. Featuring Pella vinyl windows. A wonderful opportunity to enjoy comfort, convenience, and versatile living all in one place. Walking distance to Hubbard Park - Meriden's crown jewel offering scenic trails, breathtaking views from Castle Craig, and seasonal events. Conveniently located near Routes 91 & 84, restaurants, shopping and Whole Foods!
Interior Details
1786
3
2
Has Heating:
Yes
Heating Type:
Hot Water
Has Cooling:
No
Cooling Type:
N/A
Has Fuel:
Yes
Fuel Type:
Oil
Has Basement:
No
Basement Type:
Unfinished
Has Flooring:
No
Flooring Type:
N/A
Has Fireplace:
Yes
Fireplace Type:
N/A
Property Details
13504
No
No
Type:
Garage, Attached
Location:
N/A
Status:
N/A
Number of Spaces:
0
N/A
N/A
N/A
N/A
N/A
N/A
N/A
Construction Details
Ranch
Aluminum/vinyl
N/A
Gable
Asphalt
Tax History
Year
Amount
Land
Improvement
Percent Change
Assessment
2020
$4,565
$44,940
$66,780
--%
$111,720
2019
$4,565
$44,940
$66,780
--%
$111,720
2018
$4,585
$44,940
$66,780
--%
$111,720
2017
$4,460
$44,940
$66,780
--%
$111,720
2016
$4,889
$50,820
$79,660
--%
$130,480
2014
$4,663
$50,820
$79,660
--%
$130,480
2013
$4,565
$50,820
$79,660
--%
$130,480
2011
$6,522
$72,600
$113,800
--%
$186,400

Average Home Price in 06451
Nearby Properties
Zip Code
Price
Bed
Bath
Sqft
Lot
Sold Date
$505,499
$505,499
2 Beds
1.5 Baths
1,632 Sqft
207,346 Lot (sqft)
Sold 07/22/2026
$365,000
$365,000
3 Beds
2 Baths
1,798 Sqft
15,246 Lot (sqft)
Sold 10/18/2026
$434,830
$434,830
3 Beds
2 Baths
1,786 Sqft
13,504 Lot (sqft)
Sold 10/18/2026
$439,513
$439,513
3 Beds
1.5 Baths
1,808 Sqft
15,246 Lot (sqft)
Sold 10/13/2026
$445,344
$445,344
3 Beds
1.5 Baths
1,556 Sqft
27,007 Lot (sqft)
Sold 10/18/2026
$396,791
$396,791
2 Beds
1 Baths
1,600 Sqft
15,682 Lot (sqft)
Sold 10/13/2026
$465,367
$465,367
3 Beds
2 Baths
1,550 Sqft
11,326 Lot (sqft)
Sold 10/18/2026
$499,900
$499,900
3 Beds
2.5 Baths
1,749 Sqft
10,454 Lot (sqft)
Sold 10/13/2026