Member Features
Find Real Estate Bargain!
Full foreclosure details
Home value, equity and ownership info
Find homes priced below market
Get full access with a FREE Account
Already a member?
$439,513
Listing Price3beds
1.5baths
1,808sqft
15,246sqft lot
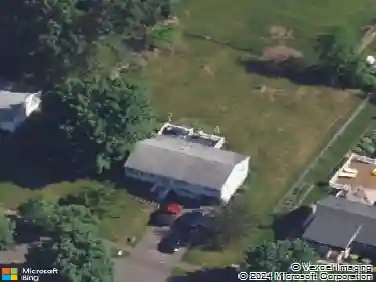
51 Sperry Ln, Meriden, CT 06451
Member Features
Find Real Estate Bargain!
Full foreclosure details
Home value, equity and ownership info
Find homes priced below market
Get full access with a FREE Account
Already a member?
For Sale
Off Market
Home type
Price / sqft
Year built
Home Details
Welcome to your beautifully updated & move-in-ready 3 BR, 3 BA Raised Ranch tucked away on a quiet cul-de-sac at the borders of Southington & Cheshire. From the moment you step inside, you'll feel the warmth & quality of this thoughtfully remodeled home with over 1800 sq ft of living space. The stunning renovated kitchen is the heart of the house, featuring crisp white cabinetry, quartz countertops, a striking waterfall island, recessed lighting & stainless-steel appliances, perfectly designed for both everyday living & entertaining. The kitchen flows seamlessly into your formal dining room, which opens to a spacious deck overlooking your backyard, ideal for summer gatherings and outdoor dining. The sun-filled living room offers beautiful flooring, recessed lighting & a cozy fireplace, creating a welcoming space to relax and unwind. The home has been freshly painted throughout and showcases updated bathrooms, modern finishes & meticulous attention to detail. Your Master Suite offers comfort and closet space as well as privacy, while the additional bedrooms are generously sized. A fully finished lower level with a full bath adds incredible flexibility, perfect for guests, extended family, a home office or recreation space. Outside, you'll enjoy a huge, level backyard, an ideal setting for play, family gatherings, or future outdoor enhancements. Completing the package is a 2-car garage, eco-friendly solar energy, and an unbeatable, prime location close to Route 691 & I-8
Interior Details
1808
3
1.5
Has Heating:
Yes
Heating Type:
Baseboard
Has Cooling:
No
Cooling Type:
N/A
Has Fuel:
Yes
Fuel Type:
Oil
Has Basement:
No
Basement Type:
Unfinished
Has Flooring:
No
Flooring Type:
N/A
Has Fireplace:
Yes
Fireplace Type:
N/A
Property Details
15246
No
No
Type:
Garage, Basement
Location:
N/A
Status:
N/A
Number of Spaces:
2
N/A
N/A
N/A
N/A
N/A
N/A
N/A
Construction Details
Raised Ranch
Aluminum/vinyl
N/A
Gable
Asphalt
Tax History
Year
Amount
Land
Improvement
Percent Change
Assessment
2020
$5,300
$45,640
$84,070
--%
$129,710
2019
$5,300
$45,640
$84,070
--%
$129,710
2018
$5,323
$45,640
$84,070
--%
$129,710
2017
$5,164
$45,640
$83,720
--%
$129,360
2016
$5,298
$51,660
$89,740
--%
$141,400
2014
$5,054
$51,660
$89,740
--%
$141,400
2013
$4,948
$51,660
$89,740
--%
$141,400
2011
$7,068
$73,800
$128,200
--%
$202,000

Average Home Price in 06451
Nearby Properties
Zip Code
Price
Bed
Bath
Sqft
Lot
Sold Date
$365,000
$365,000
3 Beds
2 Baths
1,798 Sqft
15,246 Lot (sqft)
Sold 10/18/2026
$434,830
$434,830
3 Beds
2 Baths
1,786 Sqft
13,504 Lot (sqft)
Sold 10/18/2026
$439,513
$439,513
3 Beds
1.5 Baths
1,808 Sqft
15,246 Lot (sqft)
Sold 10/13/2026
$425,000
$425,000
3 Beds
2.5 Baths
1,904 Sqft
16,553 Lot (sqft)
Sold 10/18/2026
$396,791
$396,791
2 Beds
1 Baths
1,600 Sqft
15,682 Lot (sqft)
Sold 10/13/2026
$499,900
$499,900
3 Beds
2.5 Baths
1,749 Sqft
10,454 Lot (sqft)
Sold 10/13/2026