Member Features
Find Real Estate Bargain!
Full foreclosure details
Home value, equity and ownership info
Find homes priced below market
Get full access with a FREE Account
Already a member?
$465,367
Listing Price3beds
2baths
1,550sqft
11,326sqft lot
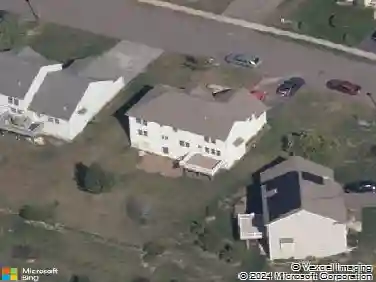
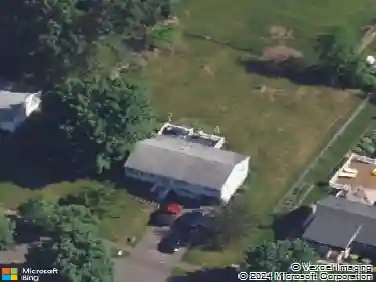
115 Cynrose Pl, Meriden, CT 06451
Member Features
Find Real Estate Bargain!
Full foreclosure details
Home value, equity and ownership info
Find homes priced below market
Get full access with a FREE Account
Already a member?
For Sale
Off Market
Home type
Price / sqft
Year built
Home Details
Welcome to this well-maintained brick ranch offering 2,300 total square feet of living space, including a partially finished lower level. The main floor features a bright and functional layout with hardwood floors in the bedrooms, tile flooring in the kitchen, dining room, and living room, and a spacious primary suite complete with a full bath and walk-in closet. The kitchen offers granite countertops and ample cabinet space, flowing easily into the dining area for everyday living or entertaining. The lower level adds approximately 750 square feet of additional living space, highlighted by a large family room with laminate flooring and a fireplace-ideal for a recreation room, home office, or flex space. Additional features include central air, natural gas heat, public water and sewer, a full basement, attic storage, and a 2-car attached garage with paved private driveway. Situated on a level, fully fenced .26-acre lot, this home offers a garden area and outdoor space with a Trex deck with plastic railings/solar lighting toppers to enjoy. Conveniently located near schools, shopping, dining, and major routes. A solid opportunity for comfortable one-level living with bonus space below.
Interior Details
1550
3
2
Has Heating:
Yes
Heating Type:
Forced Air With Air Conditioning
Has Cooling:
Yes
Cooling Type:
N/A
Has Fuel:
Yes
Fuel Type:
Oil
Has Basement:
No
Basement Type:
Unfinished
Has Flooring:
No
Flooring Type:
N/A
Has Fireplace:
Yes
Fireplace Type:
N/A
Property Details
11326
No
No
Type:
Garage, Attached
Location:
N/A
Status:
N/A
Number of Spaces:
0
N/A
N/A
N/A
N/A
N/A
N/A
N/A
Construction Details
Ranch
Brick
N/A
Hip
Asphalt
Tax History
Year
Amount
Land
Improvement
Percent Change
Assessment
2020
$6,127
$46,550
$103,390
--%
$149,940
2019
$6,127
$46,550
$103,390
--%
$149,940
2018
$6,154
$46,550
$103,390
--%
$149,940
2017
$5,907
$46,550
$101,430
--%
$147,980
2016
$5,996
$41,650
$118,370
--%
$160,020
2014
$5,717
$41,580
$118,370
--%
$159,950
2013
$5,597
$41,580
$118,370
--%
$159,950
2011
$7,995
$59,400
$169,100
--%
$228,500

Average Home Price in 06451
Nearby Properties
Zip Code
Price
Bed
Bath
Sqft
Lot
Sold Date
$445,344
$445,344
3 Beds
1.5 Baths
1,556 Sqft
27,007 Lot (sqft)
Sold 10/18/2026
$389,958
$389,958
2 Beds
1 Baths
1,625 Sqft
54,450 Lot (sqft)
Sold 10/18/2026
$396,791
$396,791
2 Beds
1 Baths
1,600 Sqft
15,682 Lot (sqft)
Sold 10/13/2026
$465,367
$465,367
3 Beds
2 Baths
1,550 Sqft
11,326 Lot (sqft)
Sold 10/18/2026