Member Features
Find Real Estate Bargain!
Full foreclosure details
Home value, equity and ownership info
Find homes priced below market
Get full access with a FREE Account
Already a member?
$249,500
Listing Price3beds
3baths
1,220sqft
20,038sqft lot
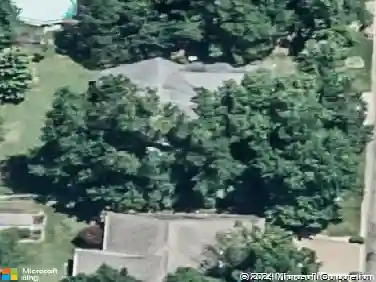
724 Agathon Dr, Evansville, IN 47712
Member Features
Find Real Estate Bargain!
Full foreclosure details
Home value, equity and ownership info
Find homes priced below market
Get full access with a FREE Account
Already a member?
For Sale
Off Market
Home type
Price / sqft
Year built
Home Details
All Brick Ranch with Walk-Out Basement on Evansvilles West Side! Conveniently located near USI, this charming brick home offers 1,220 sq ft on the main level plus a partially finished full walk-out basement. Featuring 3 bedrooms, 1 Full and 2 half baths, and sitting on a spacious 0.46-acre lot, its ready for its next owner to make it their own. The inviting living room boasts beautiful hardwood floors and a newer bow window, while the eat-in kitchen features white cabinetry, wood laminate flooring, and a lovely backyard view. All three bedrooms have hardwood flooring, and the primary bedroom includes a private half bath. Downstairs, the walk-out basement has brand-new LVP flooring, a second half bath, a large utility room, and plenty of flexible space. The attached 2-car garage is finished and includes a service door for added convenience. Recent updates include a newer roof, high-efficiency gas furnace, and replacement windows. Kitchen appliances, washer and dryer, freezer, blinds, and all basement shelving are included with the sale. This home has been lovingly cared for, and is the perfect opportunity for a new owner to add their finishing touches!
Interior Details
1220
3
3
Has Heating:
Yes
Heating Type:
Central
Has Cooling:
Yes
Cooling Type:
Central
Has Fuel:
Yes
Fuel Type:
Gas
Has Basement:
No
Basement Type:
Full
Has Flooring:
No
Flooring Type:
N/A
Has Fireplace:
Yes
Fireplace Type:
N/A
Property Details
20038
No
No
Type:
Garage, Attached
Location:
N/A
Status:
N/A
Number of Spaces:
2
N/A
N/A
N/A
N/A
N/A
N/A
N/A
Construction Details
N/A
N/A
N/A
N/A
Asphalt
Tax History
Year
Amount
Land
Improvement
Percent Change
Assessment
2019
$1,061
$21,600
$101,400
--%
$123,000
2019
$1,061
$21,600
$101,400
--%
$123,000
2018
$1,042
$21,600
$101,400
--%
$123,000
2017
$1,121
$21,600
$107,800
--%
$129,400
2016
$1,095
$21,600
$108,300
--%
$129,900

Average Home Price in 47712
Nearby Properties
Zip Code
Price
Bed
Bath
Sqft
Lot
Sold Date
$249,500
$249,500
3 Beds
3 Baths
1,220 Sqft
20,038 Lot (sqft)
Sold 10/13/2026