

Member Features
Find Real Estate Bargain!
Full foreclosure details
Home value, equity and ownership info
Find homes priced below market
Get full access with a FREE Account
Already a member?
$775,000
Listing Price5beds
4baths
3,261sqft
10,099sqft lot
8304 Adelaide Dr, Rowlett, TX 75088
Member Features
Find Real Estate Bargain!
Full foreclosure details
Home value, equity and ownership info
Find homes priced below market
Get full access with a FREE Account
Already a member?
For Sale
Off Market
Home type
Price / sqft
Year built
Home Details
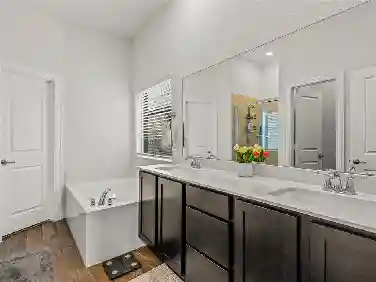
Welcome to this beautifully designed and customized home in Lake Shore Village. This 2023 build is on a premium 0.23-acre lot and one of the few lots in the neighborhood large enough for a pool and garden or play area. And it's the last available move-in-ready lot in the subdivision! nThe open concept floor plan with soaring ceilings offers a 2nd primary suite, two living areas, and home office or media room possibilities. The kitchen, with granite countertops, 4-burner gas cooktop, stainless steel appliances, dual dishwashers, massive island, and wall-to-wall cabinetry can help with all your entertaining and storage needs.nnThe primary suite is a spacious sanctuary with huge ensuite bath, including dual sinks, garden tub, separate shower, and walk-in closet. The second primary suite is also downstairs, privately located at the opposite end of the home.nnThe oversized backyard features a covered patio with plumbing hookups and 280-volt outlet, perfect for outdoor entertaining. Near Lake Ray Hubbard, Sapphire Bay Marina, parks, and trails, enjoy easy access to outdoor fun, shopping, and dining
Interior Details
3261
5
4
Has Heating:
Yes
Heating Type:
Central
Has Cooling:
Yes
Cooling Type:
Central
Has Fuel:
No
Fuel Type:
N/A
Has Basement:
No
Basement Type:
N/A
Has Flooring:
No
Flooring Type:
N/A
Has Fireplace:
Yes
Fireplace Type:
N/A
Property Details
10099
No
No
Type:
Garage, Attached
Location:
N/A
Status:
N/A
Number of Spaces:
0
N/A
N/A
N/A
N/A
N/A
N/A
N/A
Construction Details
N/A
Brick Veneer
N/A
Hip
Composition Shingle
Tax History
Year
Amount
Land
Improvement
Percent Change
Assessment

Average Home Price in 75088
Calculators
Mortgage
Mortgage Calculator
Details for 8304 ADELAIDE DR
Property Debt
Foreclosure Contact Details
Similar Homes Nearby

Guides for Adelaide Dr

Dallas real estate market trends continues to be a robust although house prices have fluctuated over the course of the year.


