
Member Features
Find Real Estate Bargain!
Full foreclosure details
Home value, equity and ownership info
Find homes priced below market
Get full access with a FREE Account
Already a member?
$700,000
Listing Price3beds
3baths
1,765sqft
40,075sqft lot
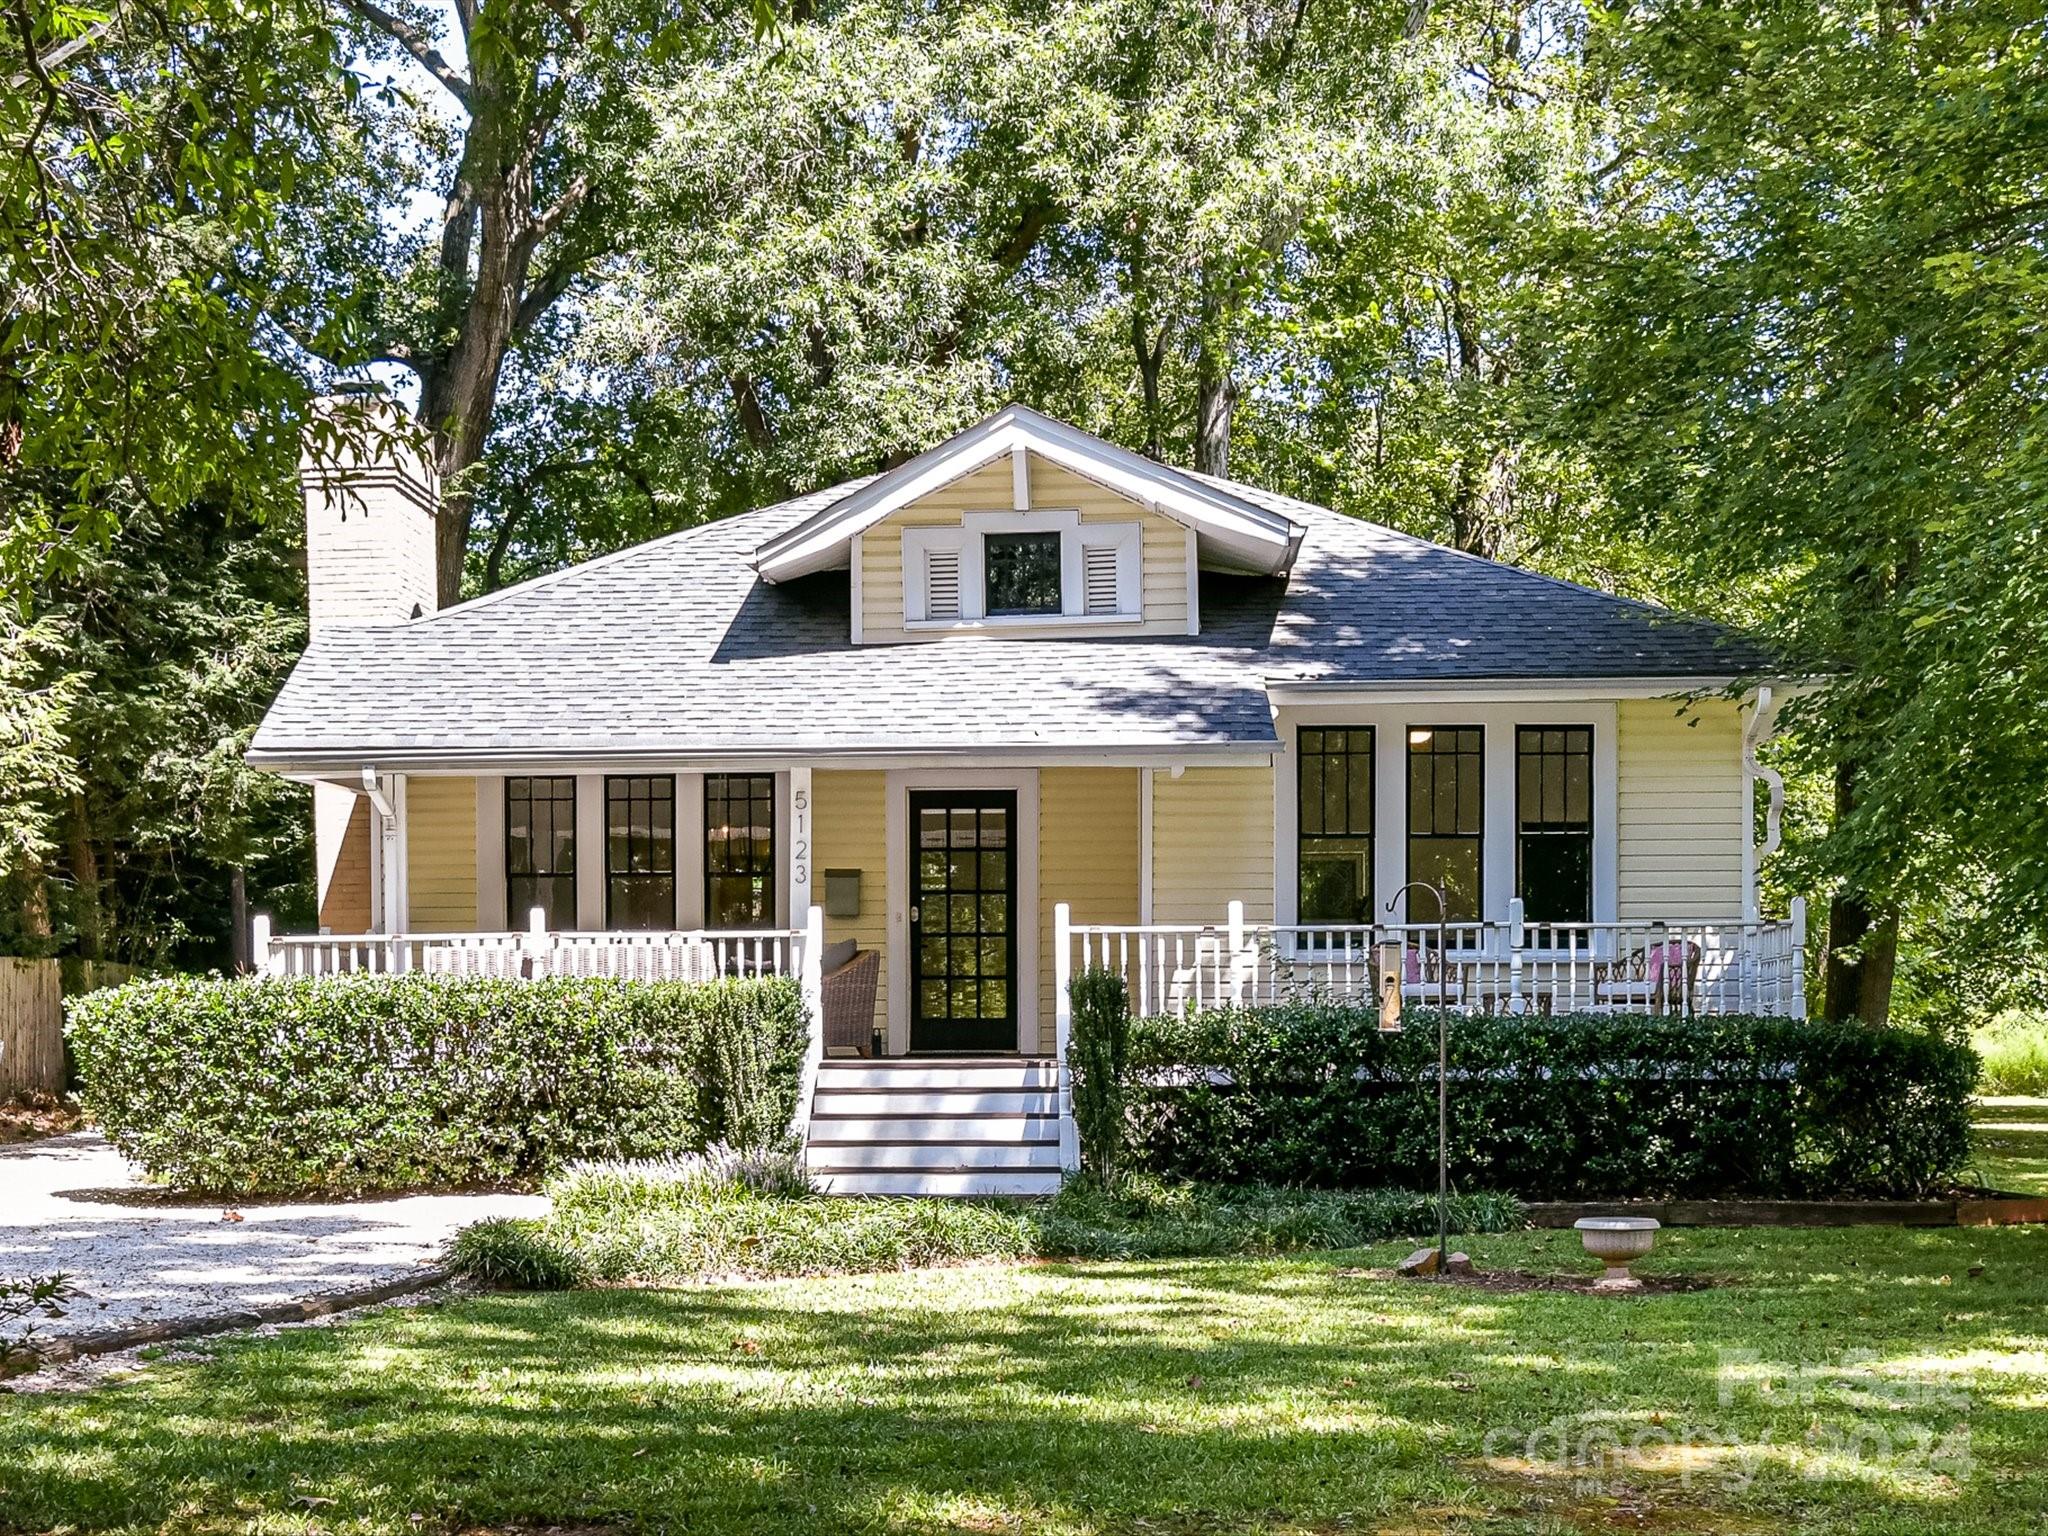
5123 Addison Dr, Charlotte, NC 28211
Member Features
Find Real Estate Bargain!
Full foreclosure details
Home value, equity and ownership info
Find homes priced below market
Get full access with a FREE Account
Already a member?
For Sale
Off Market
Home type
Price / sqft
Year built
Home Details
Sunday Open House Canceled as property is under contract. This adorable cottage in the heart of Sherwood Forest on almost an acre of land is sure to charm you! Moved from the Dilworth neighborhood approximately 30 years ago, the home exudes character and quality from the moment you step onto the sweeping front porch. Ten foot ceilings, classic moldings, large windows, & lovely hardwoods, fresh paint and updated lighting. The huge dining room will easily host a large dinner party or fun family gathering. Open floor plan spans from the living room to dining room to kitchen. Three bedrooms plus a fourth smaller room off the back bedroom that could have multiple uses (playroom, office, workout). Huge fenced yard with endless possibilities and wonderful privacy. Sherwood Forest is a great social community with a park right across the street from the house, food truck events and much more. Just a few minutes from Cotswold's amenities and a short drive to uptown Charlotte!
Interior Details
1765
3
3
Has Heating:
Yes
Heating Type:
Forced Air With Air Conditioning
Has Cooling:
Yes
Cooling Type:
Central
Has Fuel:
Yes
Fuel Type:
Gas
Has Basement:
No
Basement Type:
N/A
Has Flooring:
No
Flooring Type:
N/A
Has Fireplace:
Yes
Fireplace Type:
N/A
Property Details
40075
No
No
Type:
N/A
Location:
N/A
Status:
N/A
Number of Spaces:
N/A
No
No
No
No
Yes
No
No
Construction Details
N/A
Aluminum/vinyl
N/A
Hip
Asphalt
Tax History
Year
Amount
Land
Improvement
Percent Change
Assessment
2020
$3,408
$157,500
$184,600
--%
$342,100
2019
$3,392
$157,500
$184,600
--%
$342,100
2018
$2,769
$89,100
$116,400
--%
$205,500
2017
$2,722
$89,100
$116,400
--%
$205,500
2016
$2,713
$89,100
$116,400
--%
$205,500
2013
$2,701
$89,100
$116,400
--%
$205,500
2013
$2,701
$89,100
$116,400
--%
$205,500
2012
$2,942
$89,100
$117,100
--%
$206,200

Average Home Price in 28211
Nearby Properties
Zip Code
Price
Bed
Bath
Sqft
Lot
Sold Date
$792,778
$792,778
4 Beds
2 Baths
2,010 Sqft
24,829 Lot (sqft)
Sold 10/03/2026
$2,450,000
$2,450,000
3 Beds
2 Baths
1,908 Sqft
21,902 Lot (sqft)
Sold 09/26/2026
$1,030,498
$1,030,498
3 Beds
2 Baths
1,869 Sqft
24,829 Lot (sqft)
Sold 10/06/2026
$725,000
3 Beds
2 Baths
1,595 Sqft
19,602 Lot (sqft)
Sold 10/05/2026
$875,000
3 Beds
2 Baths
1,936 Sqft
17,860 Lot (sqft)
Sold 10/05/2026
$700,000
$700,000
3 Beds
3 Baths
1,765 Sqft
40,075 Lot (sqft)
Sold 10/05/2026





