
Member Features
Find Real Estate Bargain!
Full foreclosure details
Home value, equity and ownership info
Find homes priced below market
Get full access with a FREE Account
Already a member?
$640,000
Listing Price3beds
4baths
2,283sqft
5,170sqft lot
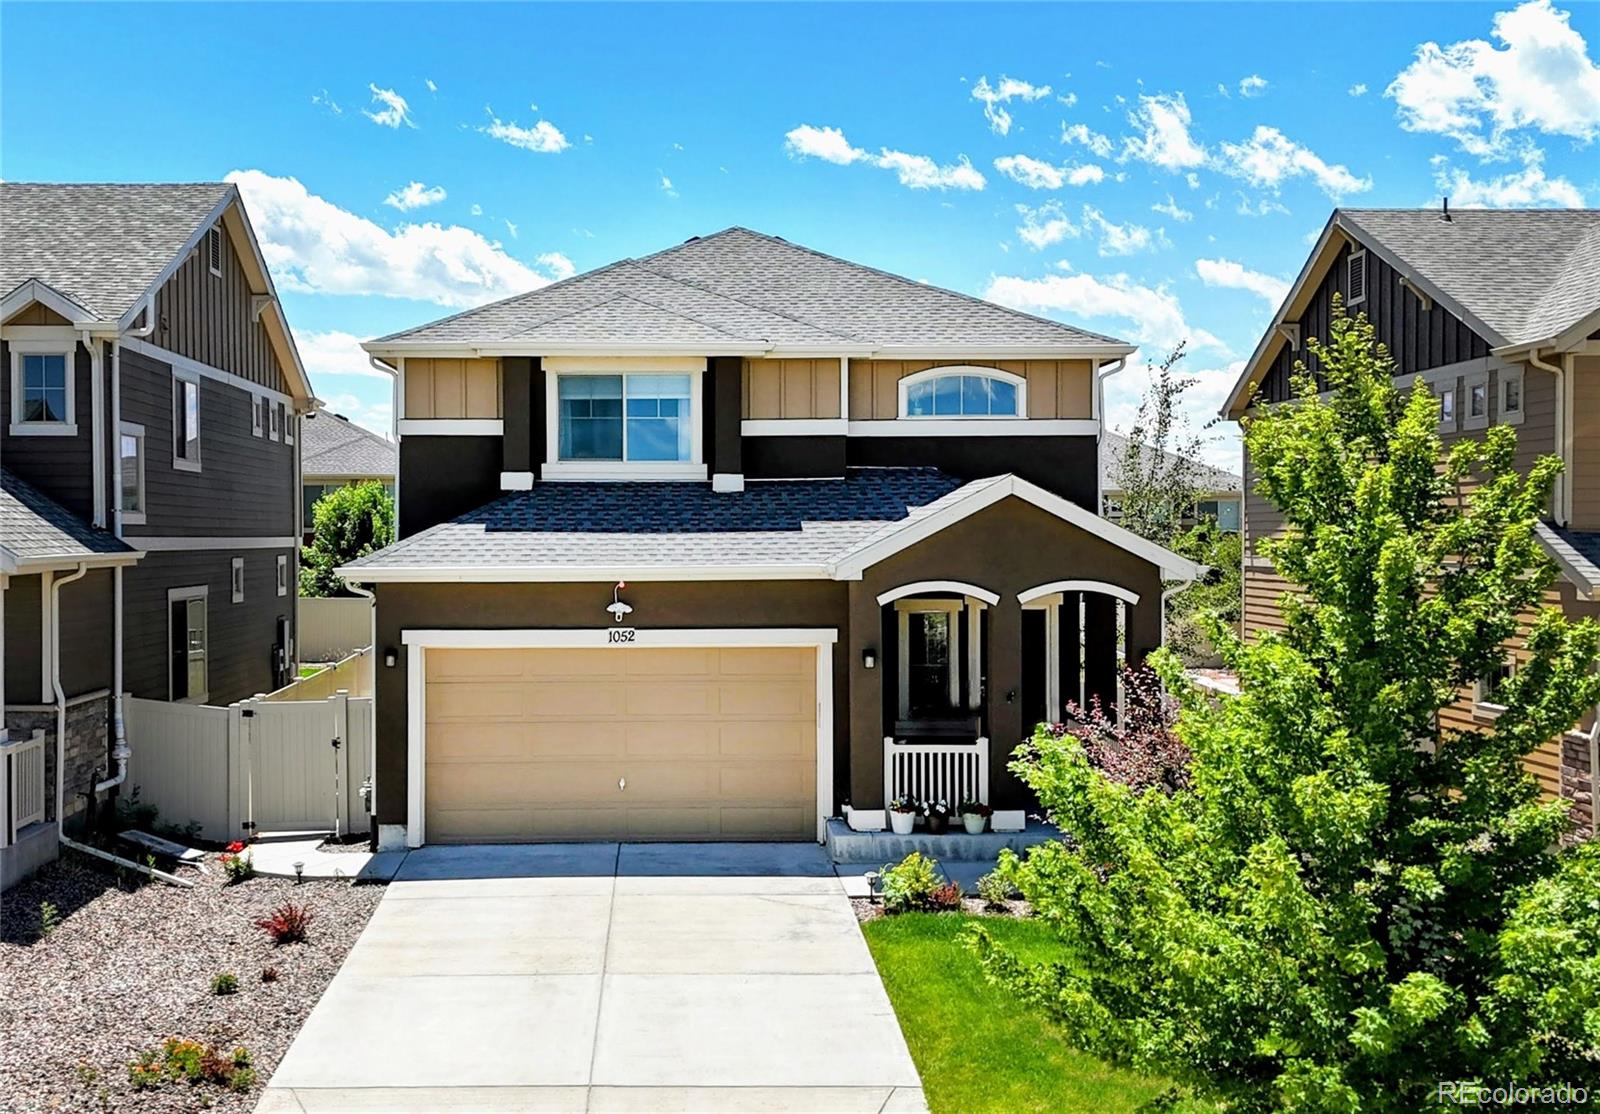
1052 Acadia Cir, Erie, CO 80516
Member Features
Find Real Estate Bargain!
Full foreclosure details
Home value, equity and ownership info
Find homes priced below market
Get full access with a FREE Account
Already a member?
For Sale
Off Market
Home type
Price / sqft
Year built
Home Details
**Huge Price Reduction** ++ Sellers are offering to either replace the carpet or give credit to replace it. Stunning home for sale in highly sought-after Erie Highlands neighborhood. This modern 3 bedroom, 2 full and 2 half bathrooms home is one of the lowest $PSF Vs any COMPS in the area. The home offers French door stainless steel refrigerator, window coverings, finished basement - great for additional playing/entertaining space, professional landscaping with concrete pad, flagstone fire pit and a beautiful covered Pergola. This light and bright house includes many other great features such as: custom painted kitchen cabinets w/quartz counters, gas cook top, powerful range hood. Brand new roof (July 2023), attached 2 car garage with 220/240 EV charging provision. The Erie Highlands Pool and Clubhouse has many amenities including a beach entry pool with lap lanes, sun decks, water slide and water play areas, a hot tub, an event lawn, lifeguard/concession office, a clubhouse fully equipped with a community kitchen, work-out room and mens and womens changing rooms. Don't miss out on your chance to make this home yours.
Interior Details
2283
3
4
Has Heating:
Yes
Heating Type:
Central
Has Cooling:
Yes
Cooling Type:
Central
Has Fuel:
No
Fuel Type:
N/A
Has Basement:
No
Basement Type:
Partial
Has Flooring:
No
Flooring Type:
N/A
Has Fireplace:
Yes
Fireplace Type:
N/A
Property Details
5170
No
No
Type:
Garage, Attached
Location:
N/A
Status:
N/A
Number of Spaces:
0
No
No
No
No
Yes
No
No
Construction Details
Bi-level
Combination
N/A
N/A
Composition Shingle
Tax History
Year
Amount
Land
Improvement
Percent Change
Assessment
2019
$1,206
$6,440
$22,710
--%
$29,150
2019
$1,206
$6,520
$0
--%
$6,520
2018
$8
$10
$0
--%
$10
2017
$7
$10
$0
--%
$10

Average Home Price in 80516
Nearby Properties
Zip Code
Price
Bed
Bath
Sqft
Lot
Sold Date
$678,085
$678,085
3 Beds
2 Baths
1,995 Sqft
6,960 Lot (sqft)
Sold 09/10/2026
$710,000
$710,000
3 Beds
2 Baths
2,004 Sqft
6,963 Lot (sqft)
Sold 03/19/2026
$714,900
$714,900
2 Beds
2 Baths
1,995 Sqft
6,600 Lot (sqft)
Sold 10/05/2026
$835,000
$835,000
4 Beds
4 Baths
2,600 Sqft
8,478 Lot (sqft)
Sold 10/05/2026
$749,900
$749,900
2 Beds
2 Baths
2,014 Sqft
6,600 Lot (sqft)
Sold 09/29/2026
$749,900
$749,900
4 Beds
4 Baths
2,485 Sqft
6,600 Lot (sqft)
Sold 10/06/2026
$779,900
$779,900
4 Beds
4 Baths
2,485 Sqft
7,150 Lot (sqft)
Sold 10/06/2026
$594,785
$594,785
3 Beds
3 Baths
2,239 Sqft
3,146 Lot (sqft)
Sold 09/29/2026
$583,135
$583,135
3 Beds
3 Baths
2,239 Sqft
3,983 Lot (sqft)
Sold 09/29/2026







