Member Features
Find Real Estate Bargain!
Full foreclosure details
Home value, equity and ownership info
Find homes priced below market
Get full access with a FREE Account
Already a member?
$629,000
Listing Price--beds
--baths
488sqft
5,998sqft lot
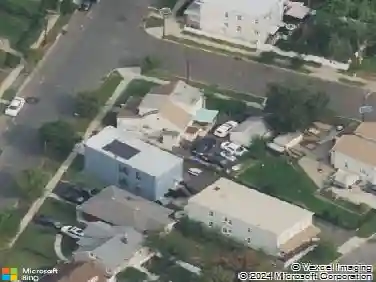
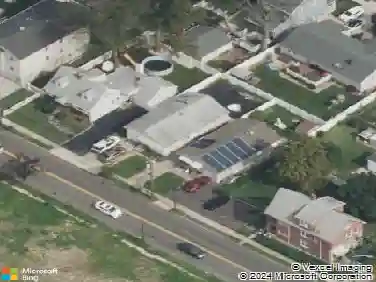
610 Academy Ter, Linden, NJ 07036
Member Features
Find Real Estate Bargain!
Full foreclosure details
Home value, equity and ownership info
Find homes priced below market
Get full access with a FREE Account
Already a member?
For Sale
Sale pending
Off Market
Home type
Price / sqft
Year built
Home Details
Welcome to 610 Academy Ter, a beautifully renovated split-level home in Sunnyside Linden! This inviting home features three spacious bedrooms, one full bathroom, and one half bathroom, complemented by a bright open Living/Dining Room combination and a well-designed kitchen with a separate dining area, creating an ideal flow for everyday living and entertaining. The upper level features all three bedrooms and the main full bathroom, including a spacious primary bedroom with its own private half bath for added convenience. The finished basement expands the home's possibilities with a family room perfect for relaxing, entertaining, or creating a flexible recreation space, along with direct access to the attached garage. Additional highlights include central air, forced hot air heating, an attached one-car garage, and a two-car-wide driveway with parking for up to four vehicles. With its thoughtful renovation, functional split-level design, generous living spaces, and move-in-ready appeal, this home is a fantastic opportunity in Linden. Grab it before it's gone!
Interior Details
488
N/A
N/A
Has Heating:
No
Heating Type:
N/A
Has Cooling:
No
Cooling Type:
N/A
Has Fuel:
No
Fuel Type:
N/A
Has Basement:
No
Basement Type:
N/A
Has Flooring:
No
Flooring Type:
N/A
Has Fireplace:
Yes
Fireplace Type:
N/A
Property Details
5998
No
No
Type:
N/A
Location:
N/A
Status:
N/A
Number of Spaces:
N/A
N/A
N/A
N/A
N/A
N/A
N/A
N/A
Construction Details
N/A
N/A
N/A
N/A
N/A
Tax History
Year
Amount
Land
Improvement
Percent Change
Assessment
2019
$9,169
$62,000
$71,100
--%
$133,100
2019
$9,169
$62,000
$71,100
--%
$133,100
2018
$9,166
$62,000
$71,100
--%
$133,100
2017
$8,449
$62,000
$63,400
--%
$125,400
2016
$8,183
$62,000
$63,400
--%
$125,400
2013
$7,442
$62,000
$63,400
--%
$125,400
2013
$7,442
$62,000
$63,400
--%
$125,400
2012
$8,129
$62,000
$63,400
--%
$125,400

Average Home Price in 07036
Nearby Properties
Zip Code
Price
Bed
Bath
Sqft
Lot
Sold Date
$423,703
$423,703
-- Beds
-- Baths
556 Sqft
2,701 Lot (sqft)
Sold 07/13/2026
$769,900
$769,900
4 Beds
-- Baths
488 Sqft
5,998 Lot (sqft)
Sold 09/01/2026
$629,000
$629,000
-- Beds
-- Baths
488 Sqft
5,998 Lot (sqft)
Sold 10/27/2026
$619,270
$619,270
-- Beds
-- Baths
488 Sqft
6,922 Lot (sqft)
Sold 10/26/2026
$379,000
$379,000
2 Beds
1 Baths
432 Sqft
1,459 Lot (sqft)
Sold 10/26/2026
$656,764
$656,764
-- Beds
-- Baths
560 Sqft
6,268 Lot (sqft)
Sold 10/27/2026
$365,728
$365,728
-- Beds
-- Baths
480 Sqft
2,648 Lot (sqft)
Sold NaN/NaN/NaN