Member Features
Find Real Estate Bargain!
Full foreclosure details
Home value, equity and ownership info
Find homes priced below market
Get full access with a FREE Account
Already a member?
$919,900
Listing Price3beds
3baths
2,338sqft
10,019sqft lot
6526 S Abilene St, Englewood, CO 80111
Member Features
Find Real Estate Bargain!
Full foreclosure details
Home value, equity and ownership info
Find homes priced below market
Get full access with a FREE Account
Already a member?
For Sale
Off Market
Home type
Price / sqft
Year built
Home Details
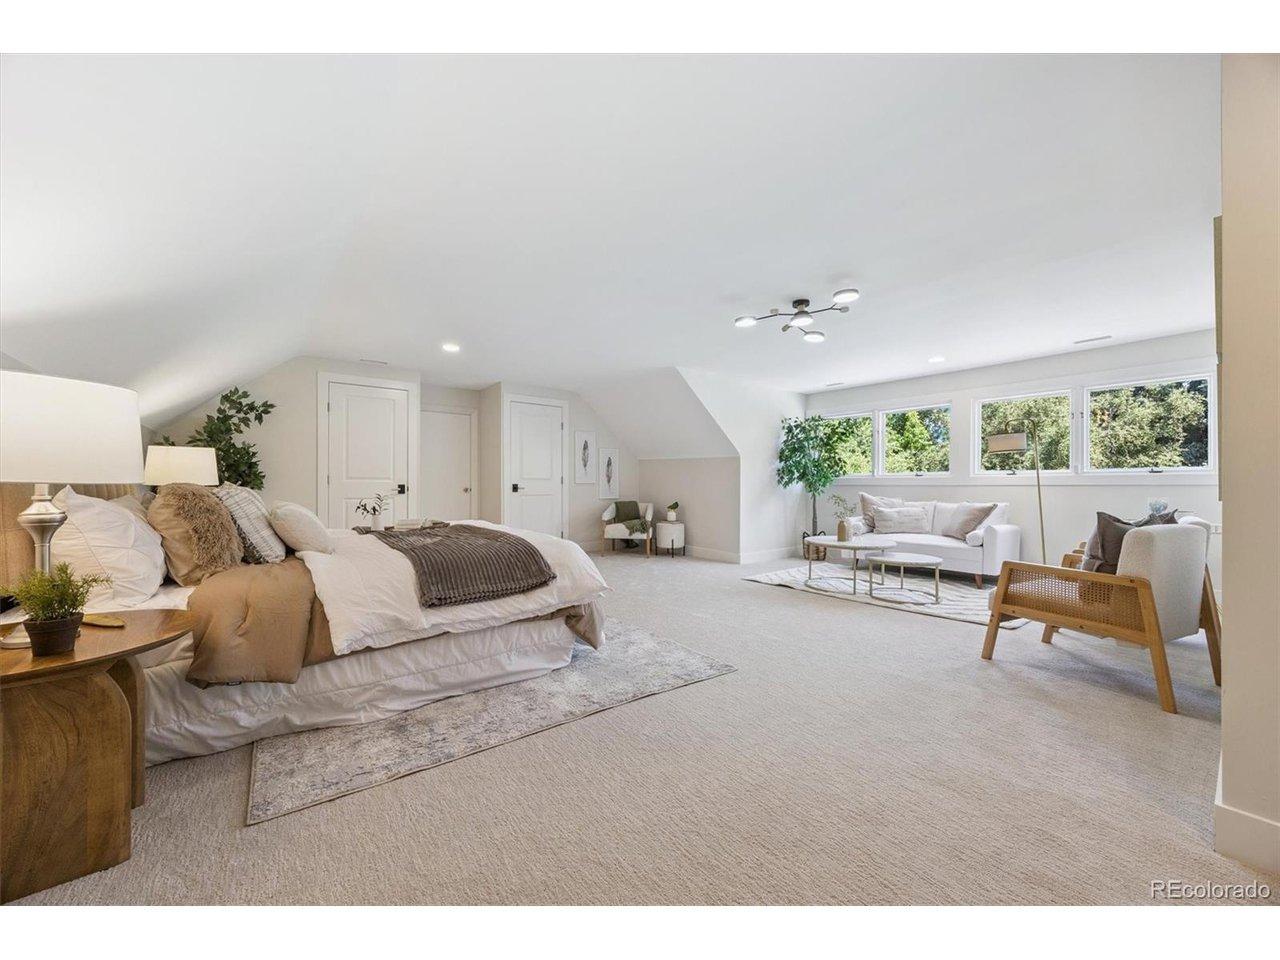
IMPECCABLE INSIDE AND OUT! Original owners that have transformed this property into a showplace. They have remodeled and upgraded this home with high end designer touches throughout. Come experience the most beautiful private and lush rear yard that is adjacent to a greenbelt. The yard is filled with gorgeous blooming trees and bushes that entice you to relax and enjoy the large custom stamped concrete patio & firepit area. There is also a flagstone patio for barbequing. Stunning oak hardwood floors are found throughout the main floor and the primary suite. In addition, the gleaming hardwood floors extend up the stylish staircase. The welcoming entry flows into the family room as well as the study. 10ft ceilings are prevalent throughout the main floor and accentuate every room. The family room is accented by a fireplace that is faced with stacked stone. This one of a kind design includes a limestone mantle, shelving, recessed lighting, along with custom cabinets for your electronics. Also included are built-in overhead speakers and freestanding bass unit. Adjacent to the family room is the dining area which opens onto the spectacular kitchen and features an upgraded sliding patio door with its own high end security locking system. In addition, there is a built-in buffet cabinet and wine bar for entertaining. The gourmet kitchen boasts abundant high end hickory cabinetry with pull out shelving, gas cooktop, built-in double ovens, stainless steel appliances, granite countertops
Interior Details
2338
3
3
Has Heating:
Yes
Heating Type:
Forced Air With Air Conditioning
Has Cooling:
Yes
Cooling Type:
Central
Has Fuel:
Yes
Fuel Type:
Gas
Has Basement:
No
Basement Type:
Basement (unspecified)
Has Flooring:
No
Flooring Type:
N/A
Has Fireplace:
Yes
Fireplace Type:
N/A
Property Details
10019
No
No
Type:
Garage, Attached
Location:
N/A
Status:
N/A
Number of Spaces:
3
No
No
No
No
Yes
No
No
Construction Details
Bi-level
Wood Siding
N/A
Gable/hip
Composition Shingle
Tax History
Year
Amount
Land
Improvement
Percent Change
Assessment
2019
$4,312
$13,752
$38,304
--%
$52,056
2019
$4,312
$13,657
$38,038
--%
$51,695
2017
$4,114
$22,680
$24,538
--%
$47,218
2017
$4,114
$22,680
$24,538
--%
$47,218
2016
$3,646
$14,925
$25,743
--%
$40,668
2014
$4,107
$11,940
$22,153
--%
$34,093
2013
$4,158
$11,940
$22,153
--%
$34,093
2011
$4,101
$0
$0
--%
$36,760

Average Home Price in 80111
Nearby Properties
Zip Code
Price
Bed
Bath
Sqft
Lot
Sold Date
$836,153
$836,153
3 Beds
4.5 Baths
2,218 Sqft
42,471 Lot (sqft)
Sold 06/12/2026
$899,900
$899,900
4 Beds
3 Baths
2,414 Sqft
10,019 Lot (sqft)
Sold 10/12/2026
$852,404
$852,404
2 Beds
2 Baths
2,245 Sqft
10,019 Lot (sqft)
Sold 10/27/2026
$1,350,000
$1,350,000
4 Beds
3 Baths
2,653 Sqft
10,019 Lot (sqft)
Sold 10/13/2026
$919,900
$919,900
3 Beds
3 Baths
2,338 Sqft
10,019 Lot (sqft)
Sold 10/26/2026