Member Features
Find Real Estate Bargain!
Full foreclosure details
Home value, equity and ownership info
Find homes priced below market
Get full access with a FREE Account
Already a member?
$2,898,534
Listing Price4beds
3baths
3,052sqft
17,500sqft lot
307 Abbotsford Rd, Kenilworth, IL 60043
Member Features
Find Real Estate Bargain!
Full foreclosure details
Home value, equity and ownership info
Find homes priced below market
Get full access with a FREE Account
Already a member?
For Sale
Home type
Price / sqft
Year built
Home Details
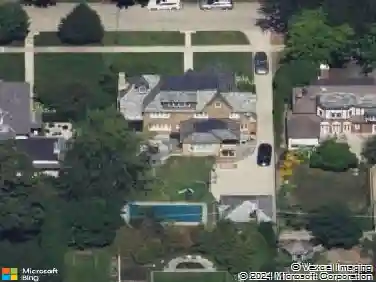
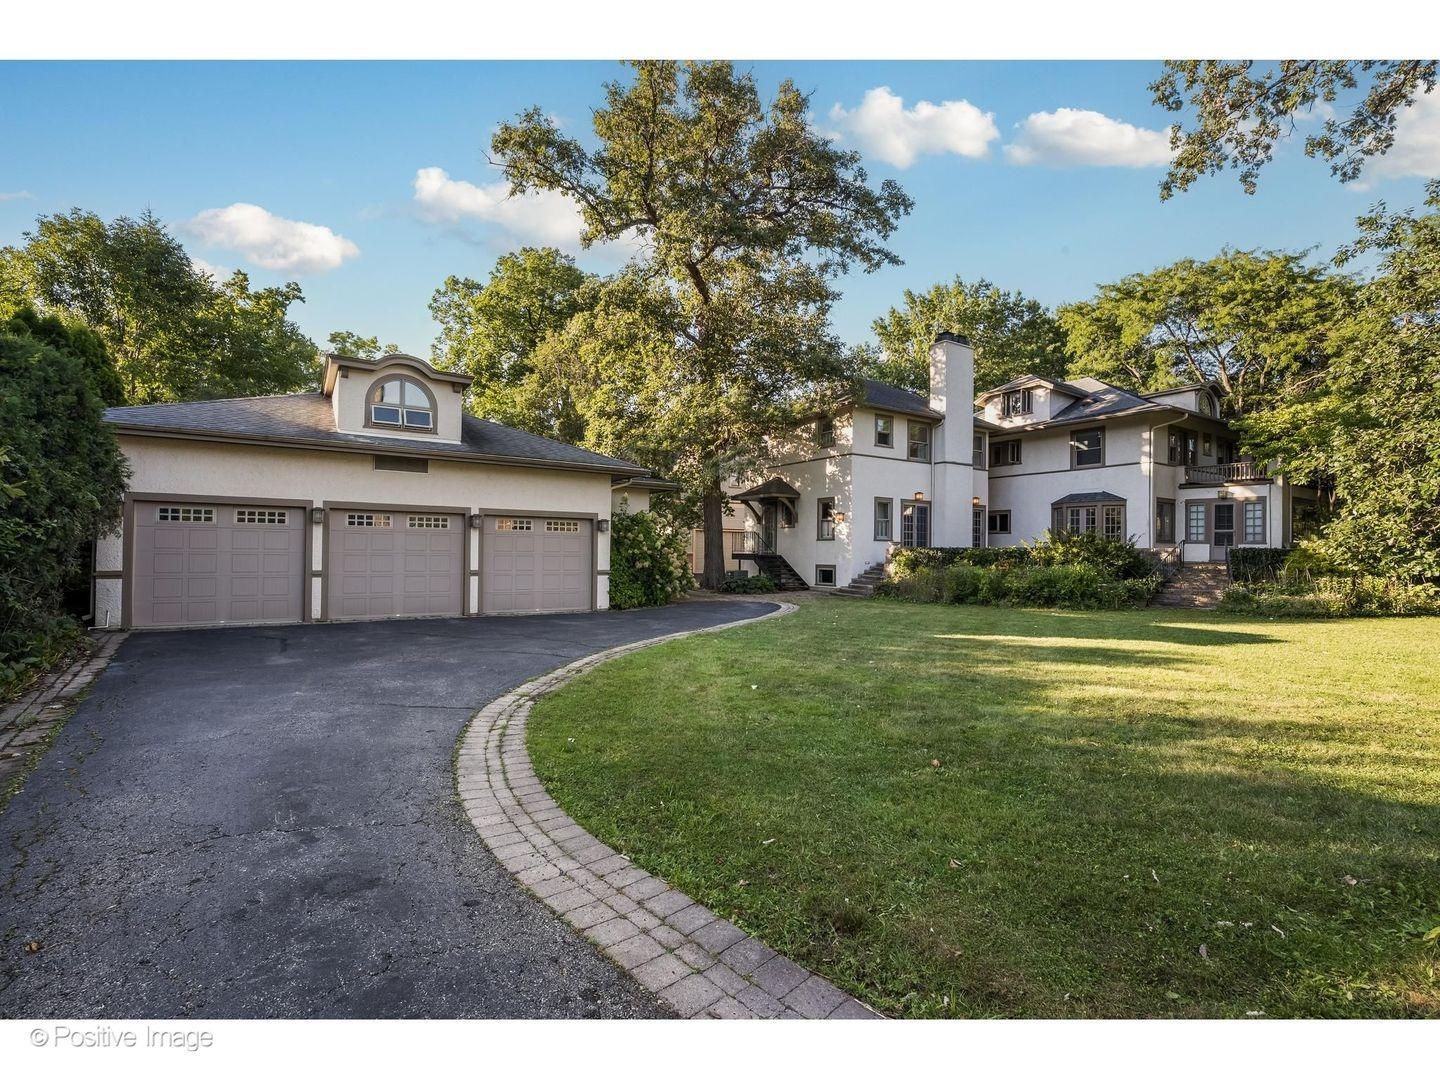
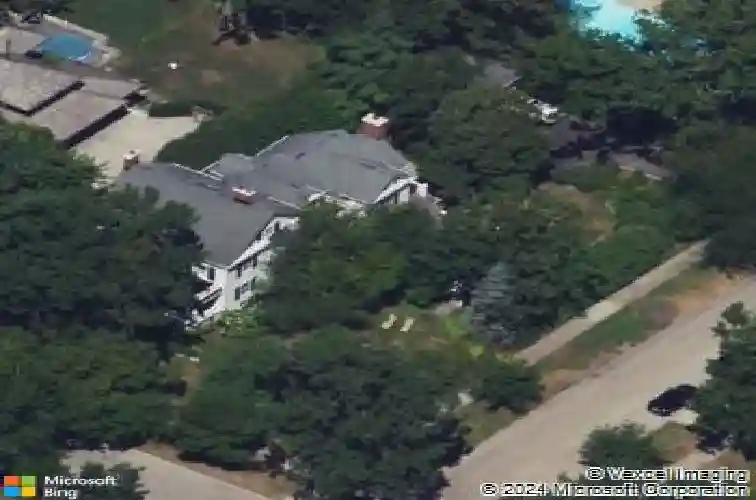
East Kenilworth gem! Lovely, classic colonial with extensive recent renovation by Elmshire builders. Welcoming, newly-rebuilt, front porch leads to the center foyer that opens to a gracious formal living room with marble surround fireplace and wood mantle. First-floor office/den with fireplace and built-in bookshelves. Spacious dining room with large south-facing bay window allowing for lots of natural sunlight. Updated gourmet chef's kithcen with quartzite countertops plus island with extra storage and additional seating, top-of-the-line appliances plus large separate breakfast room with custom built-ins for additional storage. The adjacent family room is perfect for large gatherings! This room has lots of character and charm with south-facing windows, fireplace with mantle, and doors that open to a beautifully landscaped yard with large bluestone patio, fire pit, outdoor TV plus a custom BBQ grilling area. Nicely sized mudroom with two closets leads to the lower level with a second laundry room, half bath, and recreation and exercise area. The powder room completes the first floor. The second floor features an updated primary suite with luxurious spa bath/beautiful marble mozaic tile flooring, double sink with marble countertops, large soaking tub, and and oversized steam shower. Convenient second-floor laundry room with full-size washer and dryer and extra storage space. There are 3 additional nicely-scaled bedrooms--all with updated full en-suite bathrooms. One of the bed
Interior Details
3052
4
3
Has Heating:
Yes
Heating Type:
Yes
Has Cooling:
Yes
Cooling Type:
Central
Has Fuel:
No
Fuel Type:
N/A
Has Basement:
No
Basement Type:
Finished
Has Flooring:
No
Flooring Type:
N/A
Has Fireplace:
Yes
Fireplace Type:
N/A
Property Details
17500
No
No
Type:
Garage, Detached
Location:
N/A
Status:
N/A
Number of Spaces:
2
N/A
N/A
N/A
N/A
N/A
N/A
N/A
Construction Details
N/A
Wood
N/A
N/A
Asphalt
Tax History
Year
Amount
Land
Improvement
Percent Change
Assessment
2018
$27,944
$33,250
$75,201
--%
$108,451
2017
$27,118
$33,250
$75,201
--%
$108,451
2016
$32,061
$33,250
$102,797
--%
$136,047
2015
$28,609
$27,125
$79,810
--%
$106,935
2014
$37,052
$27,125
$115,091
--%
$142,216
2012
$36,159
$30,187
$128,870
--%
$159,057
2011
$34,563
$30,187
$128,870
--%
$159,057

Average Home Price in 60043
Nearby Properties
Zip Code
Price
Bed
Bath
Sqft
Lot
Sold Date
$1,400,000
$1,400,000
5 Beds
2.5 Baths
2,635 Sqft
6,522 Lot (sqft)
Sold 10/14/2026
$1,400,634
$1,400,634
4 Beds
2.5 Baths
3,308 Sqft
9,163 Lot (sqft)
Sold 09/30/2026
$1,811,069
$1,811,069
6 Beds
3.5 Baths
3,284 Sqft
15,900 Lot (sqft)
Sold 09/23/2026
$1,826,416
$1,826,416
5 Beds
3.5 Baths
2,827 Sqft
12,926 Lot (sqft)
Sold 09/10/2026
$1,630,359
$1,630,359
4 Beds
3.5 Baths
2,912 Sqft
12,000 Lot (sqft)
Sold 09/03/2026
$1,615,764
$1,615,764
4 Beds
2.5 Baths
2,682 Sqft
6,250 Lot (sqft)
Sold 07/22/2026
$2,001,064
$2,001,064
5 Beds
3.5 Baths
3,509 Sqft
21,895 Lot (sqft)
Sold 10/27/2026
$2,457,588
$2,457,588
5 Beds
3.5 Baths
3,134 Sqft
8,800 Lot (sqft)
Sold 10/26/2026
$2,898,534
$2,898,534
4 Beds
3 Baths
3,052 Sqft
17,500 Lot (sqft)
Sold 10/26/2026