Member Features
Find Real Estate Bargain!
Full foreclosure details
Home value, equity and ownership info
Find homes priced below market
Get full access with a FREE Account
Already a member?
$2,457,588
Listing Price5beds
3.5baths
3,134sqft
8,800sqft lot
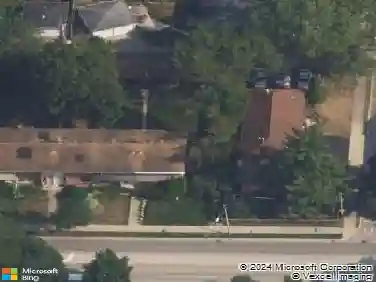
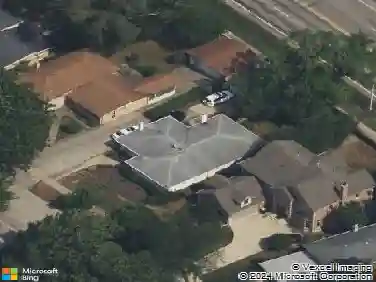
1132 Ashland Ave, Wilmette, IL 60091
Member Features
Find Real Estate Bargain!
Full foreclosure details
Home value, equity and ownership info
Find homes priced below market
Get full access with a FREE Account
Already a member?
For Sale
Home type
Price / sqft
Year built
Home Details
Set on a beautifully landscaped lot in the heart of Wilmette's coveted CAGE neighborhood, this thoughtfully reimagined home delivers the rare trifecta buyers chase on the North Shore: an unforgettable block, a first floor built for real life and entertaining, and a backyard meant for fun and entertaining! It is a short, easy walk to the train, top-rated schools, downtown Wilmette, the lakefront and beach, and it's on the kind of street where neighbors become lifelong friends. The heart of the home is its remarkable first floor, where a gracious front living room with fireplace and rich millwork opens into a south-facing sunroom separated by French Doors. A formal dining room (which current owners use both formally for dining and informally for recreation, ie: dining table/pool table) is the center of the home. It flows graciously into the heartbeat of the living space- a generous kitchen anchored by an oversized island. Luxury appliances include a Wolf range, SubZero refrigerator, and wine fridge. An adjacent eat-in table space with expansive work wall anchors the back of the home overlooking the patio and yard. But it doesn't stop there. This space flows into a family room with vaulted cedar-lined ceilings with another set of French Doors which open for seasonal inside/outside living. The flow from front door to kitchen to backyard is simply effortless. Outside, that connection comes to life on a bluestone patio designed for gathering, with a built-in fire-pit lounge and a d
Interior Details
3134
5
3.5
Has Heating:
Yes
Heating Type:
Hot Water
Has Cooling:
Yes
Cooling Type:
N/A
Has Fuel:
No
Fuel Type:
N/A
Has Basement:
No
Basement Type:
Unfinished
Has Flooring:
No
Flooring Type:
N/A
Has Fireplace:
Yes
Fireplace Type:
N/A
Property Details
8800
Yes
Yes
Type:
Garage, Detached
Location:
N/A
Status:
N/A
Number of Spaces:
2
N/A
N/A
N/A
N/A
N/A
N/A
N/A
Construction Details
N/A
Stucco
N/A
N/A
Asphalt
Tax History
Year
Amount
Land
Improvement
Percent Change
Assessment
2018
$22,680
$17,600
$81,170
--%
$98,770
2017
$22,792
$17,600
$84,304
--%
$101,904
2016
$23,051
$17,600
$90,949
--%
$108,549
2015
$21,392
$14,520
$74,275
--%
$88,795
2014
$22,459
$14,520
$77,416
--%
$91,936
2012
$20,598
$16,060
$81,453
--%
$97,513
2011
$20,342
$16,060
$84,589
--%
$100,649

Average Home Price in 60091
Nearby Properties
Zip Code
Price
Bed
Bath
Sqft
Lot
Sold Date
$1,811,069
$1,811,069
6 Beds
3.5 Baths
3,284 Sqft
15,900 Lot (sqft)
Sold 09/23/2026
$2,017,341
$2,017,341
4 Beds
2.5 Baths
3,091 Sqft
9,150 Lot (sqft)
Sold 09/11/2026
$1,630,359
$1,630,359
4 Beds
3.5 Baths
2,912 Sqft
12,000 Lot (sqft)
Sold 09/03/2026
$--
5 Beds
3.5 Baths
3,488 Sqft
12,600 Lot (sqft)
Sold 08/26/2026
$1,386,455
$1,386,455
5 Beds
4 Baths
2,782 Sqft
7,500 Lot (sqft)
Sold 07/16/2026
$2,091,169
$2,091,169
4 Beds
3.5 Baths
3,186 Sqft
8,625 Lot (sqft)
Sold 05/29/2026
$2,457,588
$2,457,588
5 Beds
3.5 Baths
3,134 Sqft
8,800 Lot (sqft)
Sold 10/26/2026
$2,500,000
$2,500,000
4 Beds
2.5 Baths
3,328 Sqft
8,800 Lot (sqft)
Sold 10/27/2026
$2,226,731
$2,226,731
4 Beds
2.5 Baths
2,730 Sqft
12,090 Lot (sqft)
Sold 10/27/2026