
Member Features
Find Real Estate Bargain!
Full foreclosure details
Home value, equity and ownership info
Find homes priced below market
Get full access with a FREE Account
Already a member?
$799,553
Listing Price4beds
4baths
2,609sqft
38,481sqft lot
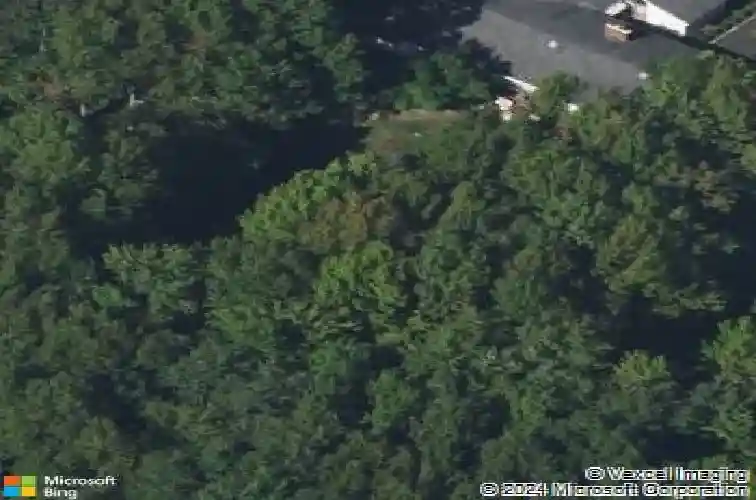
1184 Aaron Rd, North Brunswick, NJ 08902
Member Features
Find Real Estate Bargain!
Full foreclosure details
Home value, equity and ownership info
Find homes priced below market
Get full access with a FREE Account
Already a member?
For Sale
Off Market
Home type
Price / sqft
Year built
Home Details
Welcome home to this spacious 4-bedroom, 4.1-bath ranch set on almost an acre of fully fenced property. The open eat-in kitchen and family room feature a wood-burning fireplace and built-in bookshelves, with direct access to a deck that overlooks the expansive backyardperfect for everyday living and entertaining. The office nook off the family room is perfect for working from home. A formal dining room and a separate great room with vaulted ceilings and floor-to-ceiling windows provide additional space for gathering and relaxing. The home offers four bedrooms, including a primary suite with a walkin closet and en-suite bathroom. Main-floor laundry and a mudroom off the two-car attached garage add day-to-day convenience. The finished basement includes a full bathroom, generous living space, and ample storage. Conveniently located near shopping, dining, and daily necessities, this home combines privacy with accessibility.
Interior Details
2609
4
4
Has Heating:
No
Heating Type:
N/A
Has Cooling:
No
Cooling Type:
N/A
Has Fuel:
No
Fuel Type:
N/A
Has Basement:
No
Basement Type:
N/A
Has Flooring:
No
Flooring Type:
N/A
Has Fireplace:
Yes
Fireplace Type:
N/A
Property Details
38481
No
No
Type:
N/A
Location:
N/A
Status:
N/A
Number of Spaces:
N/A
N/A
N/A
N/A
N/A
N/A
N/A
N/A
Construction Details
Ranch
N/A
N/A
N/A
N/A
Tax History
Year
Amount
Land
Improvement
Percent Change
Assessment
2020
$13,226
$58,400
$170,200
--%
$228,600
2019
$12,957
$58,400
$170,200
--%
$228,600
2018
$12,691
$58,400
$170,200
--%
$228,600
2017
$12,467
$58,400
$170,200
--%
$228,600
2016
$12,207
$58,400
$170,200
--%
$228,600
2013
$11,665
$58,400
$170,200
--%
$228,600
2012
$11,020
$58,400
$170,200
--%
$228,600

Average Home Price in 08902
Nearby Properties
Zip Code
Price
Bed
Bath
Sqft
Lot
Sold Date
$758,975
5 Beds
3 Baths
2,833 Sqft
14,959 Lot (sqft)
Sold 10/26/2026
$769,194
-- Beds
-- Baths
2,282 Sqft
16,030 Lot (sqft)
Sold 10/26/2026
$802,601
-- Beds
-- Baths
2,618 Sqft
15,072 Lot (sqft)
Sold NaN/NaN/NaN
$799,553
4 Beds
4 Baths
2,609 Sqft
38,481 Lot (sqft)
Sold 10/26/2026
$755,860
-- Beds
-- Baths
2,832 Sqft
16,278 Lot (sqft)
Sold 10/26/2026
$659,000
5 Beds
3 Baths
2,948 Sqft
16,858 Lot (sqft)
Sold 09/29/2026
$872,195
-- Beds
-- Baths
2,832 Sqft
21,388 Lot (sqft)
Sold 10/27/2026
$864,325
-- Beds
-- Baths
2,832 Sqft
21,039 Lot (sqft)
Sold 10/27/2026
$799,900
-- Beds
-- Baths
2,282 Sqft
16,501 Lot (sqft)
Sold 10/27/2026






