Member Features
Find Real Estate Bargain!
Full foreclosure details
Home value, equity and ownership info
Find homes priced below market
Get full access with a FREE Account
Already a member?
$480,000
Listing Price5beds
4baths
3,350sqft
32,850sqft lot
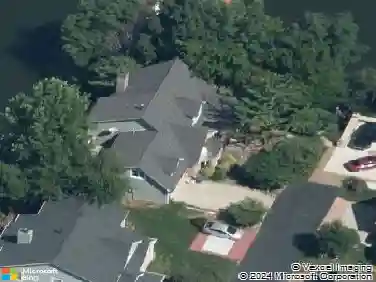
6760 E 9th St, Indianapolis, IN 46219
Member Features
Find Real Estate Bargain!
Full foreclosure details
Home value, equity and ownership info
Find homes priced below market
Get full access with a FREE Account
Already a member?
For Sale
Off Market
Home type
Price / sqft
Year built
Home Details
Welcome to 6760 East 9th Street, a sprawling mid-century ranch on a double lot that is truly one-of-a-kind. Homes like this simply arent built anymore. From the moment you arrive, youll appreciate the thoughtful design and craftsmanship that make this home a time capsule of style and function. Inside, mid-century enthusiasts will love the phone nook, laundry chute, Gary Safe Co. wall safe, and endless built-ins and up lighting. Solid wood doors, pocket doors, beautifully maintained hardwood flooring, and a delightfully preserved powder blue and pink hall bath add authentic charm. The kitchen and primary bath have been thoughtfully reimagined by a professional architect, blending modern convenience with timeless mid-century design. Clean lines, smart storage, and seamless finishes ensure these important spaces enhance, rather than compete with, the homes original character. The main level also offers a large living and dining room with original cabinetry and double sided fireplace, plus a spacious laundry/mudroom with utility sink and second refrigerator. The basement is a destination of its own, featuring a huge rec room with included pool table, a 5th bedroom, full bath, workshop, and mechanical room with dual furnaces, sump pump with battery backup, and dehumidifier. Outdoors, the property becomes a park-like oasis. A new stone railing leads to a one-of-a-kind outdoor fireplace surrounded by mature landscaping. The oversized driveway provides abundant parking alongside the
Interior Details
3350
5
4
Has Heating:
Yes
Heating Type:
Central
Has Cooling:
Yes
Cooling Type:
Central
Has Fuel:
No
Fuel Type:
N/A
Has Basement:
No
Basement Type:
Partial
Has Flooring:
No
Flooring Type:
N/A
Has Fireplace:
Yes
Fireplace Type:
N/A
Property Details
32850
Yes
No
Type:
Garage, Attached
Location:
N/A
Status:
N/A
Number of Spaces:
2
N/A
N/A
N/A
N/A
N/A
N/A
N/A
Construction Details
N/A
N/A
N/A
N/A
Asphalt
Tax History
Year
Amount
Land
Improvement
Percent Change
Assessment
2019
$4,197
$40,900
$317,300
--%
$358,200
2019
$4,197
$40,900
$317,300
--%
$358,200
2018
$3,905
$40,900
$292,200
--%
$333,100
2017
$3,378
$20,400
$299,200
--%
$319,600
2016
$3,574
$20,400
$319,400
--%
$339,800
2013
$3,455
$20,400
$325,100
--%
$345,500
2012
$3,674
$20,400
$325,100
--%
$345,500
2011
$3,585
$20,400
$325,400
--%
$345,800

Average Home Price in 46219
Nearby Properties
Zip Code
Price
Bed
Bath
Sqft
Lot
Sold Date
$338,225
$338,225
3 Beds
2 Baths
3,654 Sqft
29,055 Lot (sqft)
Sold 08/14/2026
$345,000
4 Beds
3 Baths
3,006 Sqft
6,403 Lot (sqft)
Sold 10/26/2026
$480,000
$480,000
5 Beds
4 Baths
3,350 Sqft
32,850 Lot (sqft)
Sold 10/26/2026