Member Features
Find Real Estate Bargain!
Full foreclosure details
Home value, equity and ownership info
Find homes priced below market
Get full access with a FREE Account
Already a member?
$560,000
Listing Price4beds
3baths
2,226sqft
5,326sqft lot
4327 E 95th Dr, Thornton, CO 80229
Member Features
Find Real Estate Bargain!
Full foreclosure details
Home value, equity and ownership info
Find homes priced below market
Get full access with a FREE Account
Already a member?
For Sale
Off Market
Home type
Price / sqft
Year built
Home Details
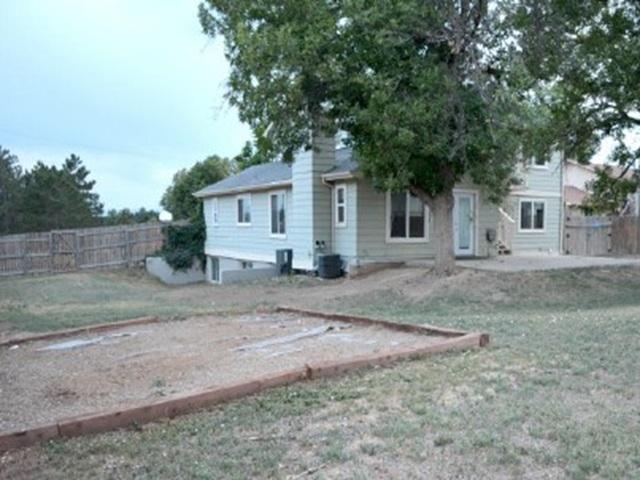
Welcome to Cherry Lane!nThis beautiful 4-bedroom, 2.5-bath home in Thornton offers comfort, space, and style in one inviting package. Step inside to find fresh paint throughout and a bright, open layout that's perfect for modern living. The spacious kitchen features maple cabinets with clove finish, gas range, ample counter space, and a great flow for cooking or entertaining. A main-floor office provides the perfect spot for working from home or tackling projects.nUpstairs, you'll find spacious bedrooms, including a relaxing primary suite complete with a private bath and walk-in closet. Each room offers comfort, style, and plenty of space for everyone.nOutside, enjoy Colorado living at its best with a large backyard and a stunning gazebo-ideal for summer BBQs, evening gatherings, or a peaceful morning coffee. Nestled in a quiet, well-kept neighborhood, this Cherry Lane gem combines tranquility with easy access to parks, schools, and commuter routes. nDon't miss your chance to make this wonderful home yours!nClick the Virtual Tour link to view the 3D walkthrough. n**** Orchard Mortgage, LLC, is offering a 2-1 buydown and subsequent no fee refinances to Buyers of this property who are approved by and use Orchard Mortgage for financing. Some restrictions will apply *** Discounted rate options and no lender fee future refinancing may be available for qualified buyers of this home.
Interior Details
2226
4
3
Has Heating:
Yes
Heating Type:
Forced Air With Air Conditioning
Has Cooling:
Yes
Cooling Type:
Central
Has Fuel:
No
Fuel Type:
N/A
Has Basement:
No
Basement Type:
N/A
Has Flooring:
No
Flooring Type:
N/A
Has Fireplace:
Yes
Fireplace Type:
N/A
Property Details
5326
No
No
Type:
Garage, Attached
Location:
N/A
Status:
N/A
Number of Spaces:
2
No
No
No
No
No
No
No
Construction Details
N/A
Aluminum/vinyl
N/A
Gable
Composition Shingle
Tax History
Year
Amount
Land
Improvement
Percent Change
Assessment
2019
$4,457
$7,650
$21,970
--%
$29,620
2019
$4,457
$7,650
$21,970
--%
$29,620
2018
$1,803
$11,950
$0
--%
$11,950
2017
$1,680
$11,350
$0
--%
$11,350
2016
$5
$40
$0
--%
$40
0
$0
$40
$0
--%
$40

Average Home Price in 80229
Nearby Properties
Zip Code
Price
Bed
Bath
Sqft
Lot
Sold Date
$479,453
$479,453
3 Beds
3 Baths
1,966 Sqft
5,925 Lot (sqft)
Sold 09/01/2026
$477,851
$477,851
3 Beds
2.5 Baths
1,955 Sqft
5,500 Lot (sqft)
Sold 07/16/2026
$529,396
$529,396
3 Beds
2.5 Baths
1,898 Sqft
4,825 Lot (sqft)
Sold 10/26/2026
$545,000
$545,000
4 Beds
2.5 Baths
2,104 Sqft
4,847 Lot (sqft)
Sold 08/24/2026
$572,780
$572,780
3 Beds
2.5 Baths
2,051 Sqft
5,326 Lot (sqft)
Sold 10/27/2026
$495,000
$495,000
3 Beds
3 Baths
2,182 Sqft
9,612 Lot (sqft)
Sold 09/27/2026
$560,000
$560,000
4 Beds
3 Baths
2,226 Sqft
5,326 Lot (sqft)
Sold 10/13/2026
$540,000
$540,000
3 Beds
2.5 Baths
1,955 Sqft
5,719 Lot (sqft)
Sold 10/26/2026
$539,000
$539,000
3 Beds
2.5 Baths
1,955 Sqft
7,900 Lot (sqft)
Sold 10/27/2026