Member Features
Find Real Estate Bargain!
Full foreclosure details
Home value, equity and ownership info
Find homes priced below market
Get full access with a FREE Account
Already a member?
$572,780
Listing Price3beds
2.5baths
2,051sqft
5,326sqft lot
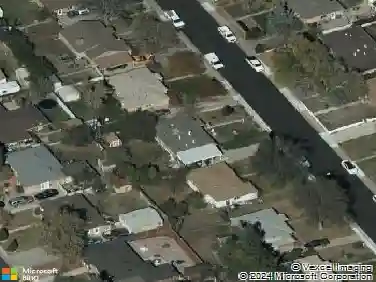
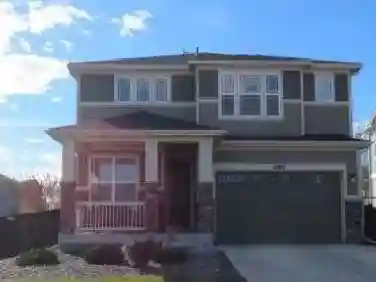
9624 Bellaire Ln, Thornton, CO 80229
Member Features
Find Real Estate Bargain!
Full foreclosure details
Home value, equity and ownership info
Find homes priced below market
Get full access with a FREE Account
Already a member?
For Sale
Off Market
Home type
Price / sqft
Year built
Home Details
This 3 bedroom, 3 bath home feels bright and welcoming from the moment you step inside. Natural light streams in all day, helped by 9 foot ceilings on the main floor, and the open layout makes 2,051 square feet feel easy to live in. The main floor is designed for everyday life. Luxury vinyl flooring runs throughout, and the kitchen's eat in island works for cooking, catching up, or casual dinners. Granite counters and stainless steel appliances complement the space, which flows well into the living area so the space feels connected. A powder room adds convenience for guests, and a dedicated office provides a quiet spot for work or study without using a bedroom. Upstairs, two full bathrooms serve three well-sized bedrooms, with granite counters continuing into the bathrooms. Storage is practical, the two car garage handles daily needs, and the large patio doors open to the backyard, leading out to a covered, low-maintenance patio. Built in 2019, the home sits in a newer community with walking trails and parks just steps away. Riverwalk Ballfield Park is nearby, Carpenter Park and the rec center are an 8 minute drive, and downtown Denver is less than 20 minutes away. RTD access is 1.4 miles out for commuters. The nearest grocery store is less than five minutes away, with several options within a 10 minute drive. For a home that delivers light, space, and real value near Denver, this one's worth seeing in person. Contact us today for a detailed list of features, a floor plan, or
Interior Details
2051
3
2.5
Has Heating:
Yes
Heating Type:
Central
Has Cooling:
Yes
Cooling Type:
Central
Has Fuel:
No
Fuel Type:
N/A
Has Basement:
No
Basement Type:
N/A
Has Flooring:
No
Flooring Type:
N/A
Has Fireplace:
Yes
Fireplace Type:
N/A
Property Details
5326
No
No
Type:
Garage, Attached
Location:
N/A
Status:
N/A
Number of Spaces:
2
No
No
No
No
No
No
No
Construction Details
N/A
Aluminum/vinyl
N/A
Gable
Composition Shingle
Tax History
Year
Amount
Land
Improvement
Percent Change
Assessment
2019
$3,063
$5,360
$17,460
--%
$22,820
2019
$3,063
$21,750
$0
--%
$21,750
2018
$2,016
$15,300
$0
--%
$15,300
2017
$261
$3,190
$0
--%
$3,190

Average Home Price in 80229
Nearby Properties
Zip Code
Price
Bed
Bath
Sqft
Lot
Sold Date
$459,000
$459,000
3 Beds
2 Baths
1,760 Sqft
5,906 Lot (sqft)
Sold 10/10/2026
$467,724
$467,724
4 Beds
2.5 Baths
2,346 Sqft
7,000 Lot (sqft)
Sold 10/10/2026
$479,453
$479,453
3 Beds
3 Baths
1,966 Sqft
5,925 Lot (sqft)
Sold 09/01/2026
$477,851
$477,851
3 Beds
2.5 Baths
1,955 Sqft
5,500 Lot (sqft)
Sold 07/16/2026
$509,900
$509,900
3 Beds
2.5 Baths
1,817 Sqft
9,450 Lot (sqft)
Sold 07/07/2026
$495,000
$495,000
3 Beds
3 Baths
2,182 Sqft
9,612 Lot (sqft)
Sold 09/27/2026
$548,172
$548,172
3 Beds
2 Baths
1,760 Sqft
5,518 Lot (sqft)
Sold 10/27/2026
$560,000
$560,000
4 Beds
3 Baths
2,226 Sqft
5,326 Lot (sqft)
Sold 10/13/2026
$540,000
$540,000
3 Beds
2.5 Baths
1,955 Sqft
5,719 Lot (sqft)
Sold 10/26/2026