Member Features
Find Real Estate Bargain!
Full foreclosure details
Home value, equity and ownership info
Find homes priced below market
Get full access with a FREE Account
Already a member?
$498,000
Listing Price4beds
2baths
1,736sqft
11,349sqft lot
4292 E 91st Dr, Thornton, CO 80229
Member Features
Find Real Estate Bargain!
Full foreclosure details
Home value, equity and ownership info
Find homes priced below market
Get full access with a FREE Account
Already a member?
For Sale
Off Market
Home type
Price / sqft
Year built
Home Details
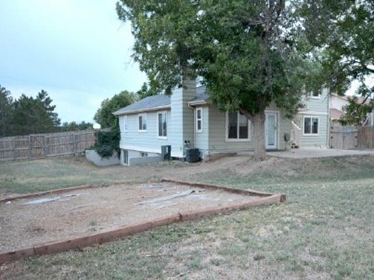
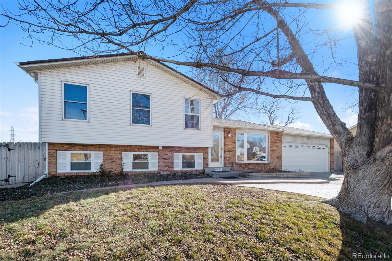
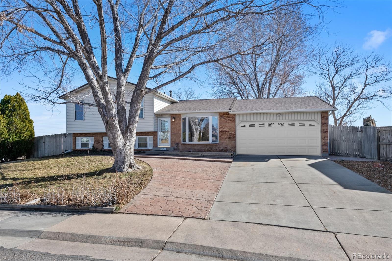
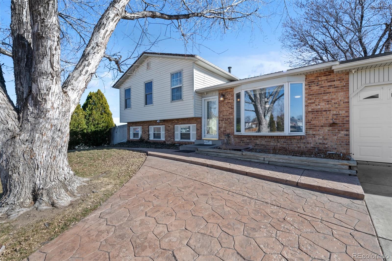
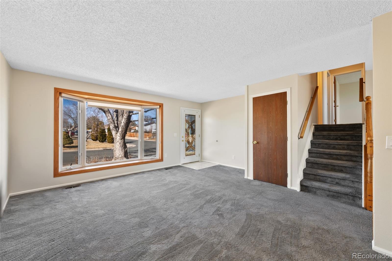
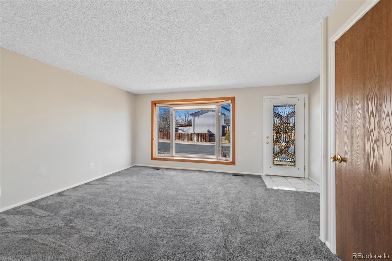
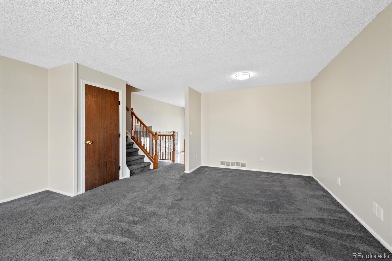
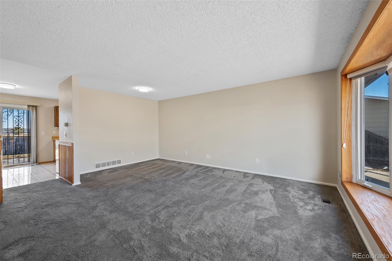
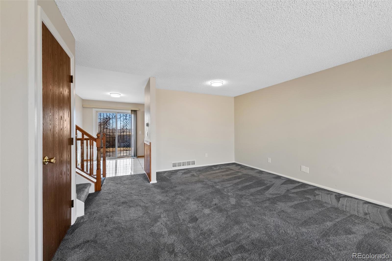
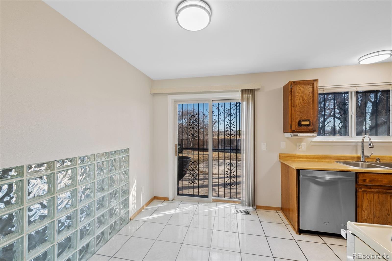
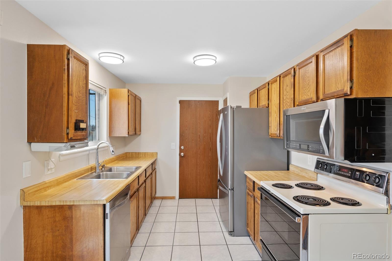
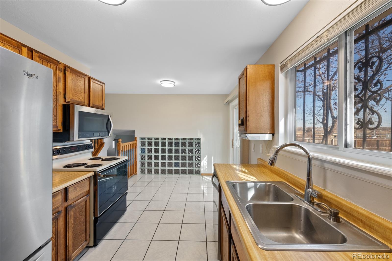
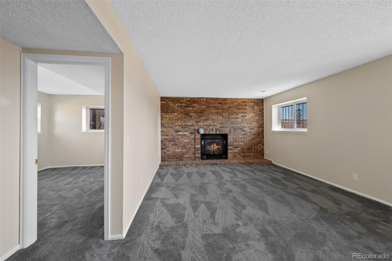
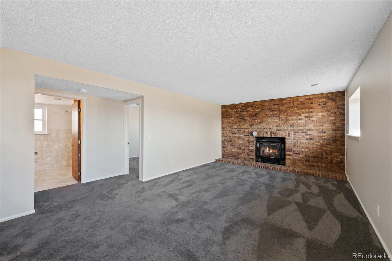
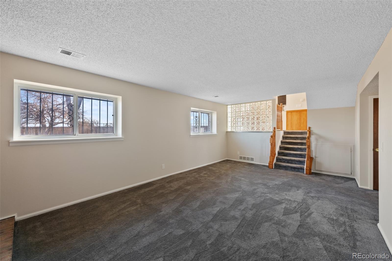
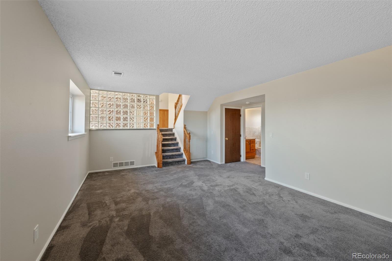
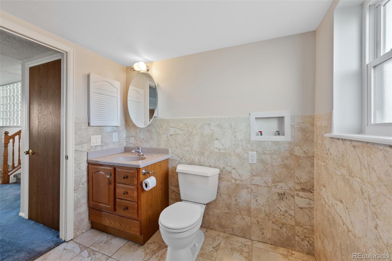
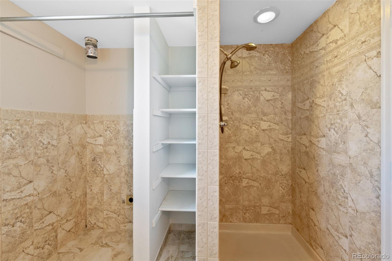
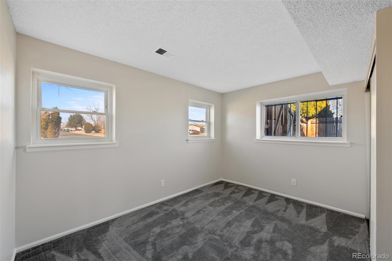
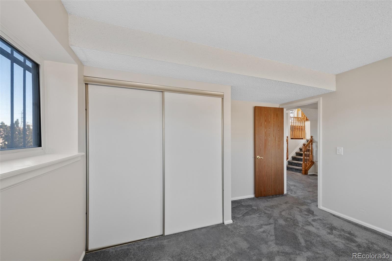
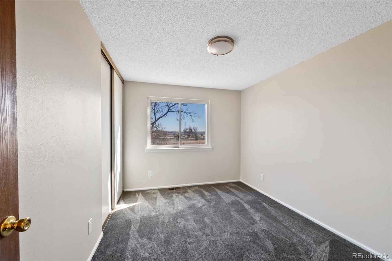
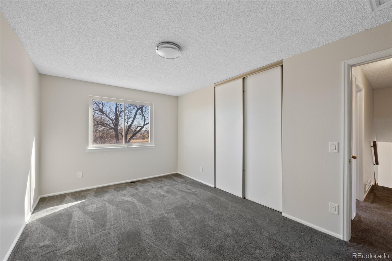
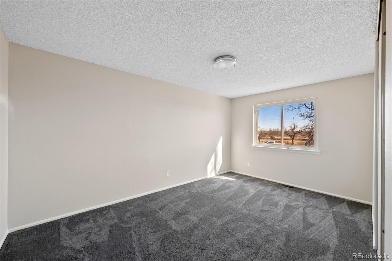
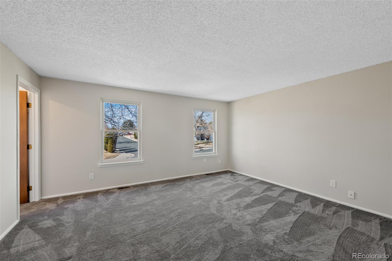
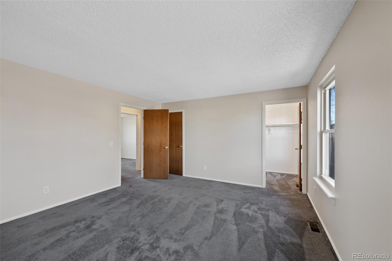
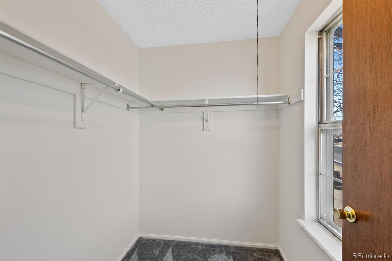
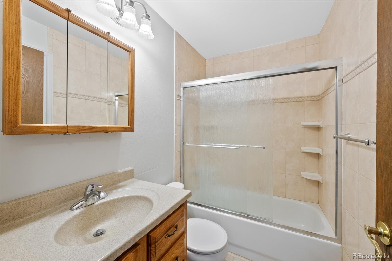
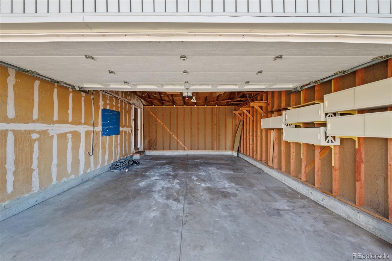
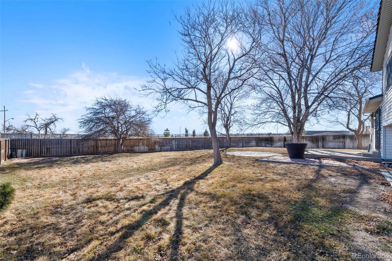
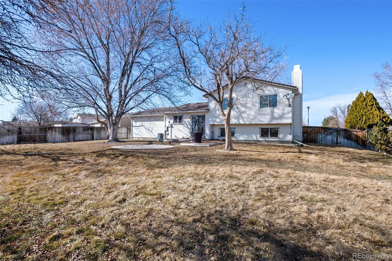
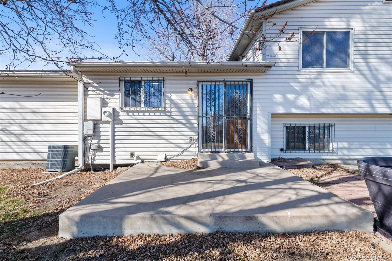
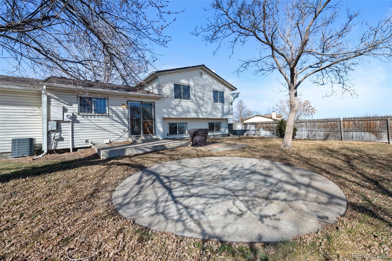
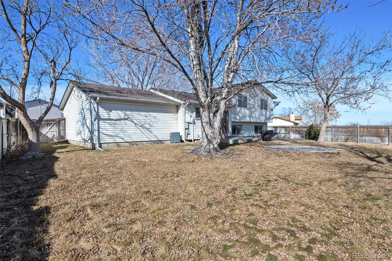
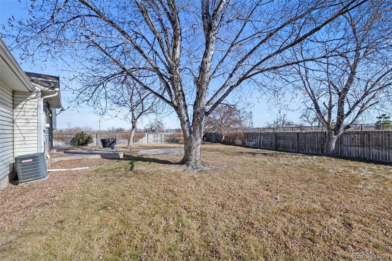
Large Tri-Level Design with 4 bedrooms, 2-Car Attached Garage, Large Corner Lot with Newer Privacy Fencing, No Rear Neighbor, Exterior Vinyl Siding, Vinyl Double Pane Windows, Custom Stamped Concrete Walkway, New Interior Paint, Newer Upgrade Carpeting, Large Kitchen Eating Space with Custom Glass Block Wall, Family Room with Gas Log Fireplace & Access to Rear Patio, Updated Bathrooms, Primary Bedroom has a Walk-In Closet, Furnace has been Cleaned & Serviced, Updated Front Door & Garage Door, Living Room with Custom Bay Window, Automatic Sprinkler System, This Property is Very Clean and Move-In Ready!
Interior Details
1736
4
2
Has Heating:
Yes
Heating Type:
Forced Air With Air Conditioning
Has Cooling:
Yes
Cooling Type:
Central
Has Fuel:
No
Fuel Type:
N/A
Has Basement:
No
Basement Type:
N/A
Has Flooring:
No
Flooring Type:
N/A
Has Fireplace:
Yes
Fireplace Type:
N/A
Property Details
11349
No
No
Type:
Garage, Attached
Location:
N/A
Status:
N/A
Number of Spaces:
2
No
No
No
No
No
No
No
Construction Details
Split Level
Aluminum/vinyl
N/A
Gable
Composition Shingle
Tax History
Year
Amount
Land
Improvement
Percent Change
Assessment
2019
$1,257
$5,930
$16,980
--%
$22,910
2019
$1,257
$5,930
$16,980
--%
$22,910
2018
$988
$5,400
$13,890
--%
$19,290
2017
$992
$5,400
$13,890
--%
$19,290
2016
$680
$3,020
$12,980
--%
$16,000
2014
$549
$1,030
$5,310
--%
$6,340
2013
$548
$1,030
$5,310
--%
$6,340
2012
$608
$1,270
$5,770
--%
$7,040

Average Home Price in 80229
Nearby Properties
Zip Code
Price
Bed
Bath
Sqft
Lot
Sold Date
$479,453
$479,453
3 Beds
3 Baths
1,966 Sqft
5,925 Lot (sqft)
Sold 09/01/2026
$468,200
$468,200
4 Beds
2 Baths
1,916 Sqft
10,716 Lot (sqft)
Sold 07/21/2026
$487,724
$487,724
4 Beds
2 Baths
1,976 Sqft
7,200 Lot (sqft)
Sold 10/26/2026
$498,000
$498,000
4 Beds
2 Baths
1,736 Sqft
11,349 Lot (sqft)
Sold 10/27/2026
$405,753
$405,753
3 Beds
1.5 Baths
1,732 Sqft
7,000 Lot (sqft)
Sold 10/13/2026
$498,877
$498,877
4 Beds
2 Baths
1,750 Sqft
9,948 Lot (sqft)
Sold 10/26/2026
$454,207
$454,207
3 Beds
2 Baths
1,880 Sqft
7,560 Lot (sqft)
Sold 10/13/2026
$515,000
$515,000
4 Beds
3 Baths
1,784 Sqft
10,890 Lot (sqft)
Sold 10/13/2026
$445,412
$445,412
4 Beds
2 Baths
1,885 Sqft
7,200 Lot (sqft)
Sold 10/13/2026