
Member Features
Find Real Estate Bargain!
Full foreclosure details
Home value, equity and ownership info
Find homes priced below market
Get full access with a FREE Account
Already a member?
$799,900
Listing Price4beds
4baths
3,458sqft
388,991sqft lot
744 W 900 S, Hebron, IN 46341
Member Features
Find Real Estate Bargain!
Full foreclosure details
Home value, equity and ownership info
Find homes priced below market
Get full access with a FREE Account
Already a member?
For Sale
New Listing
Off Market
Home type
Price / sqft
Year built
Home Details
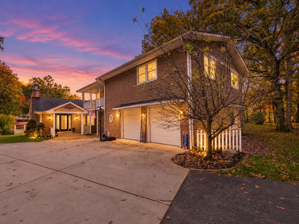
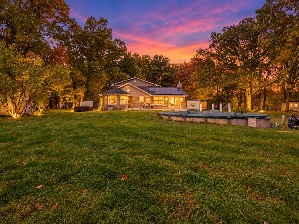
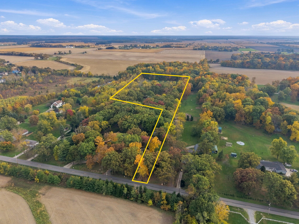
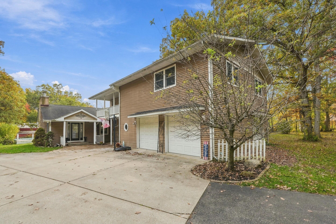
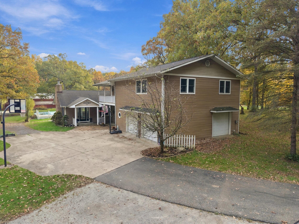
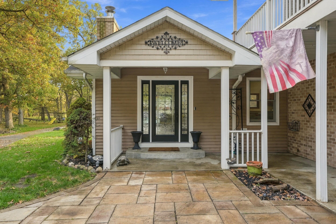
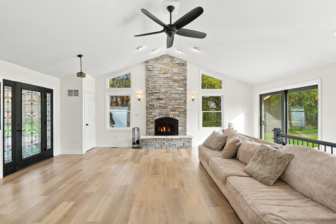
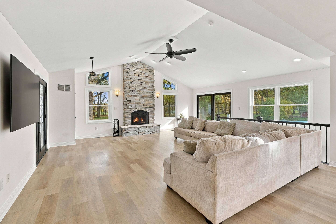
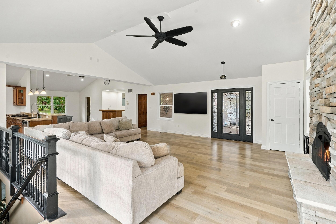
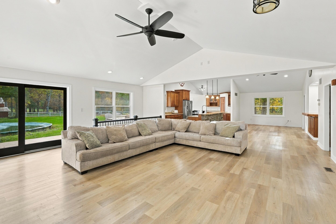
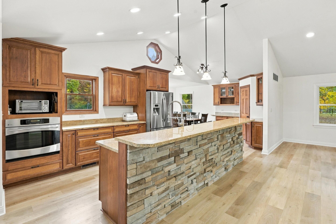
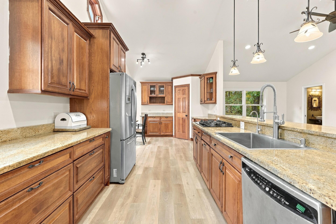
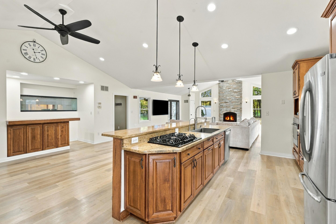
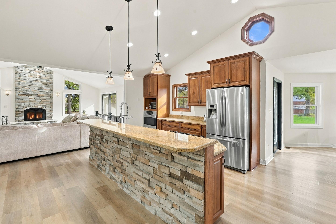
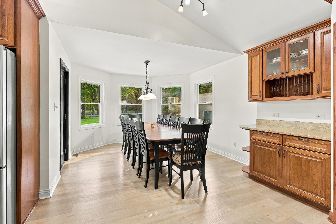
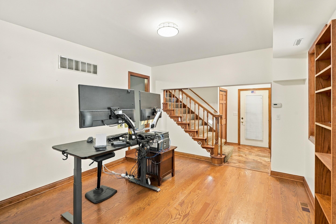
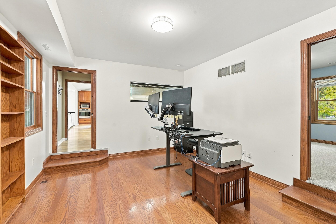
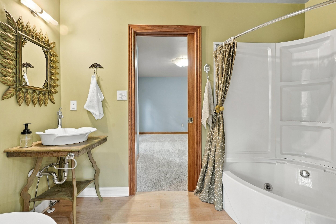
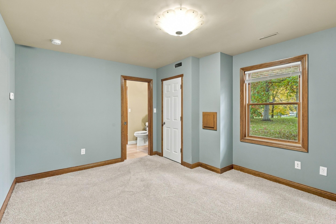
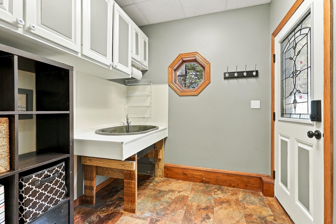
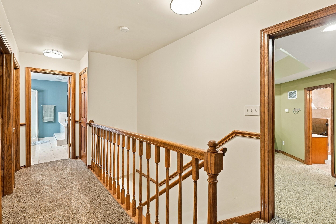
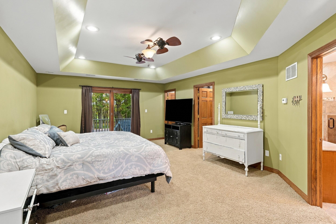
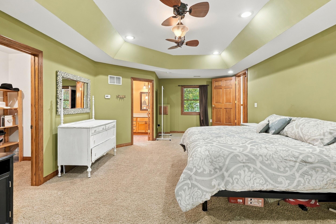
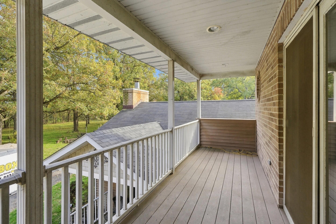
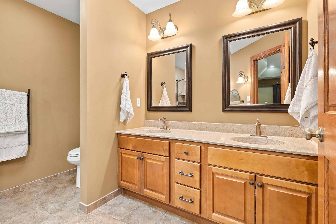
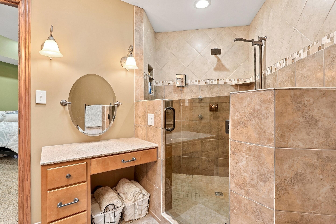
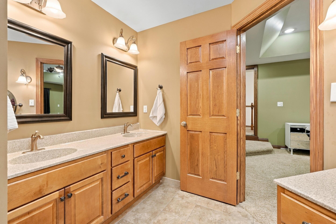
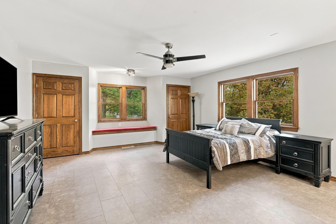
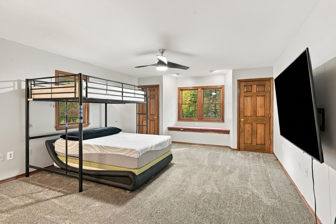
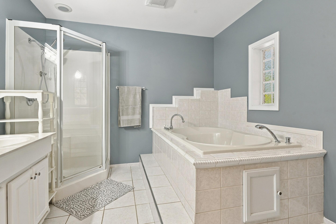
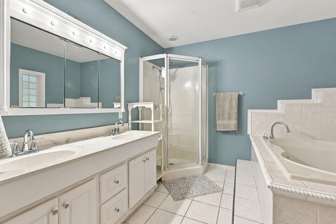
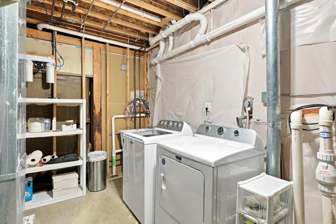
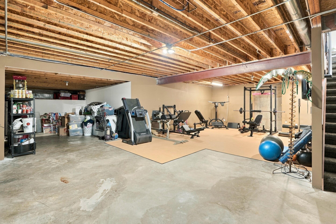
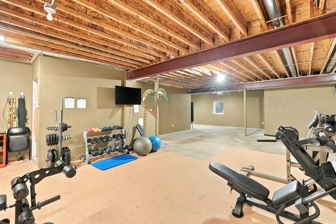
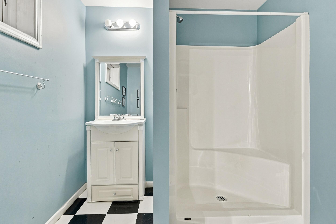
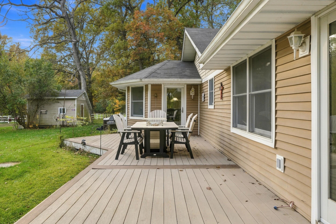
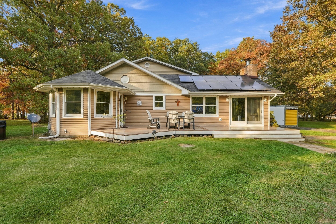
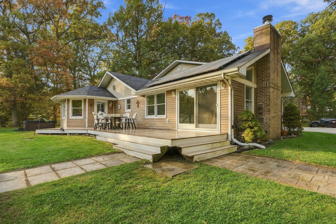
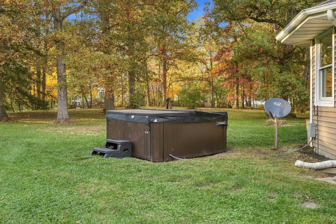
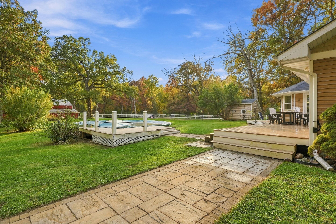
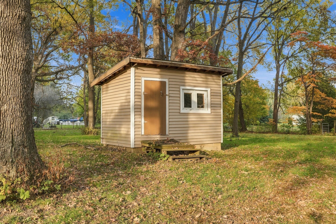
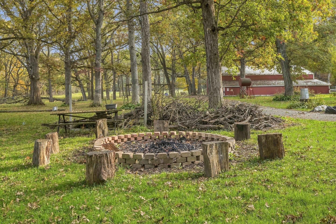
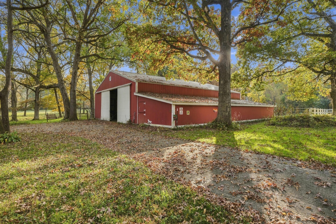
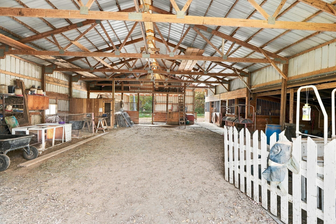
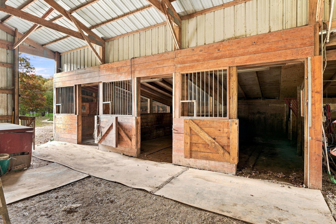
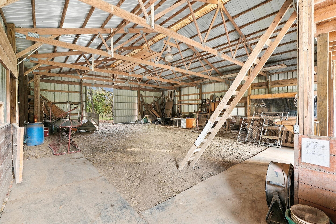
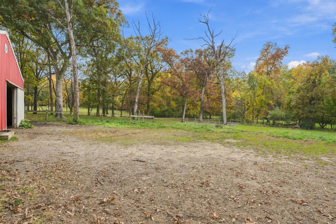
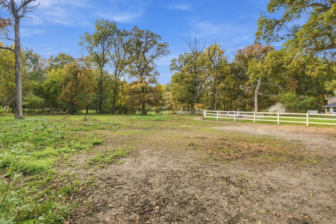
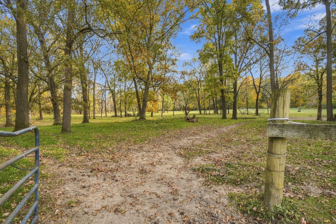
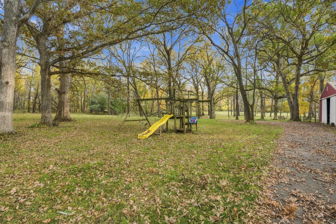
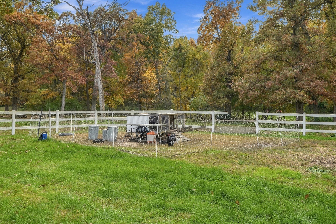
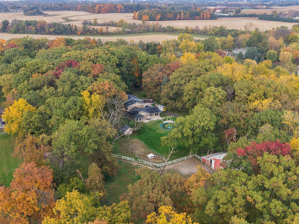
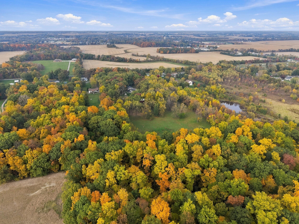
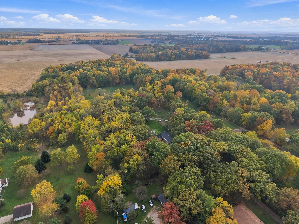
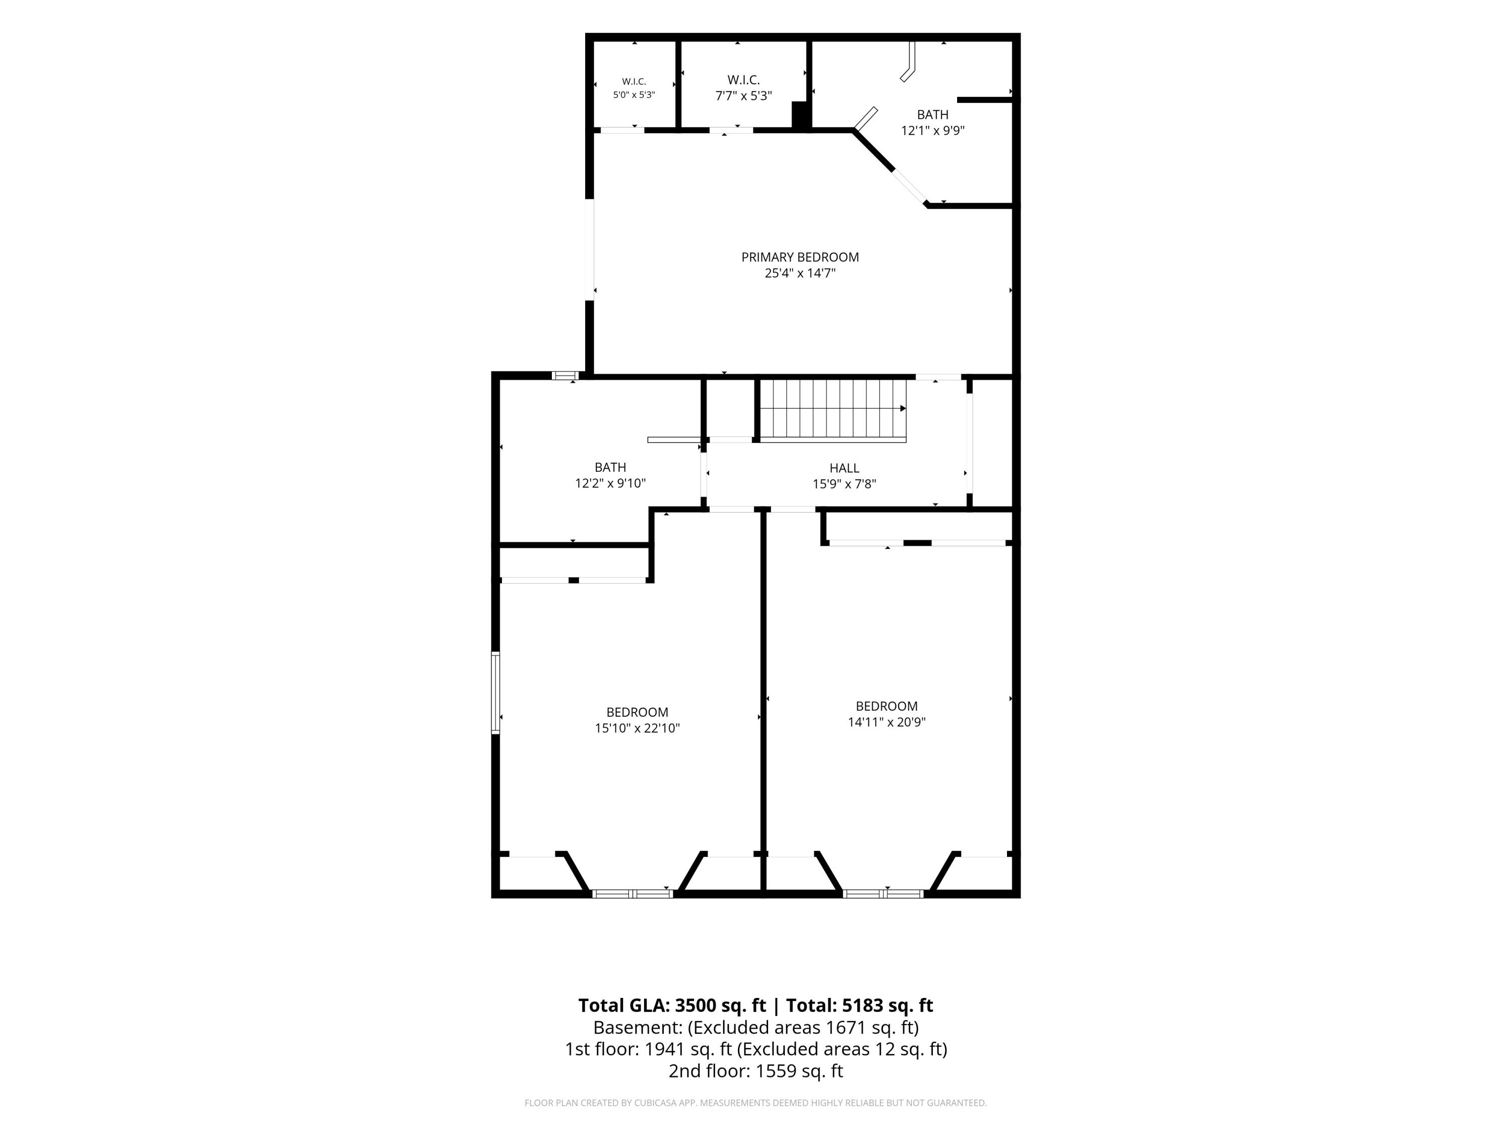
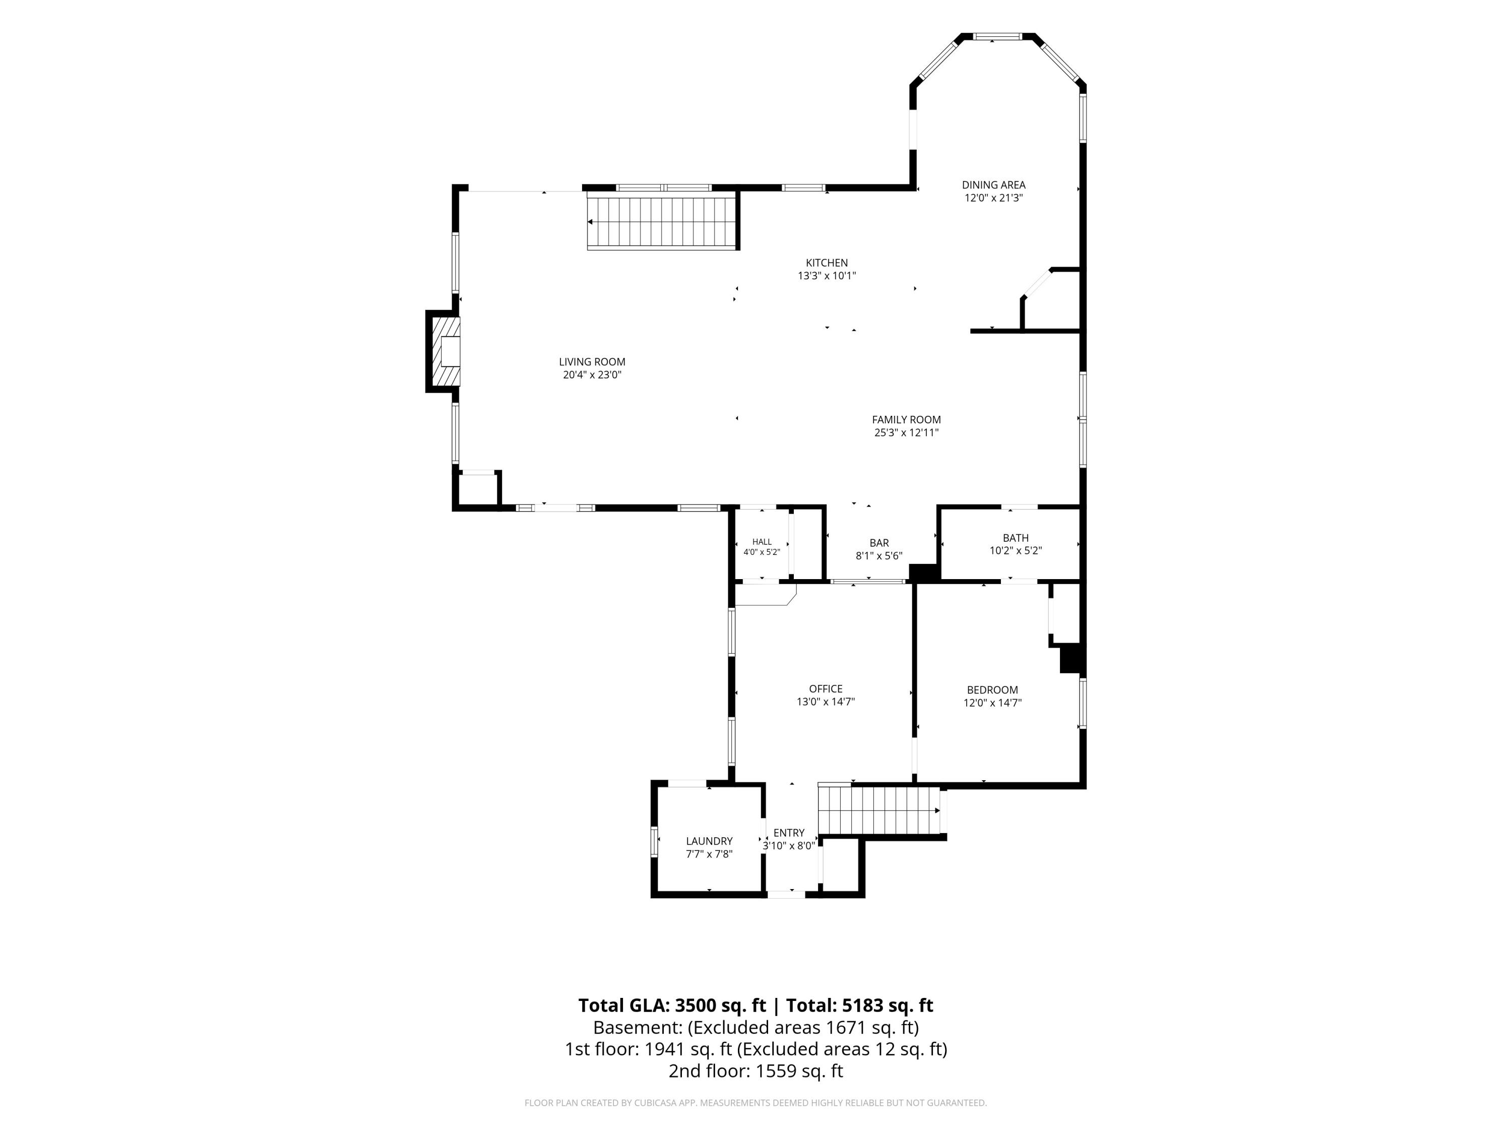
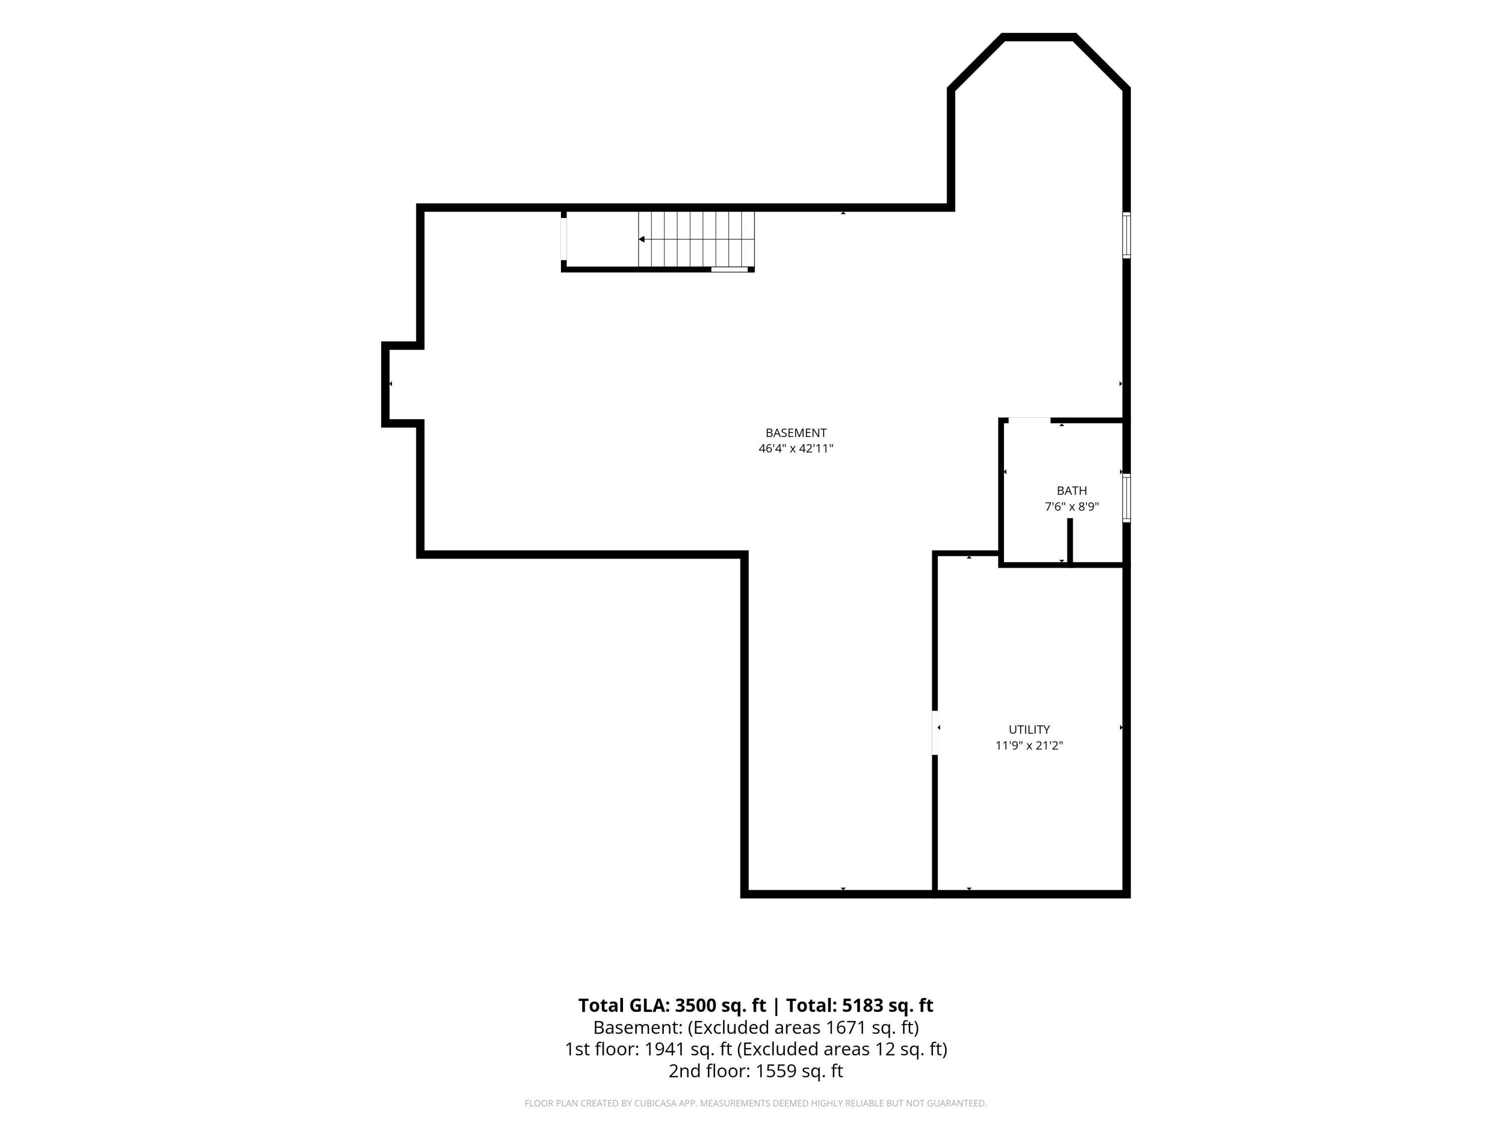
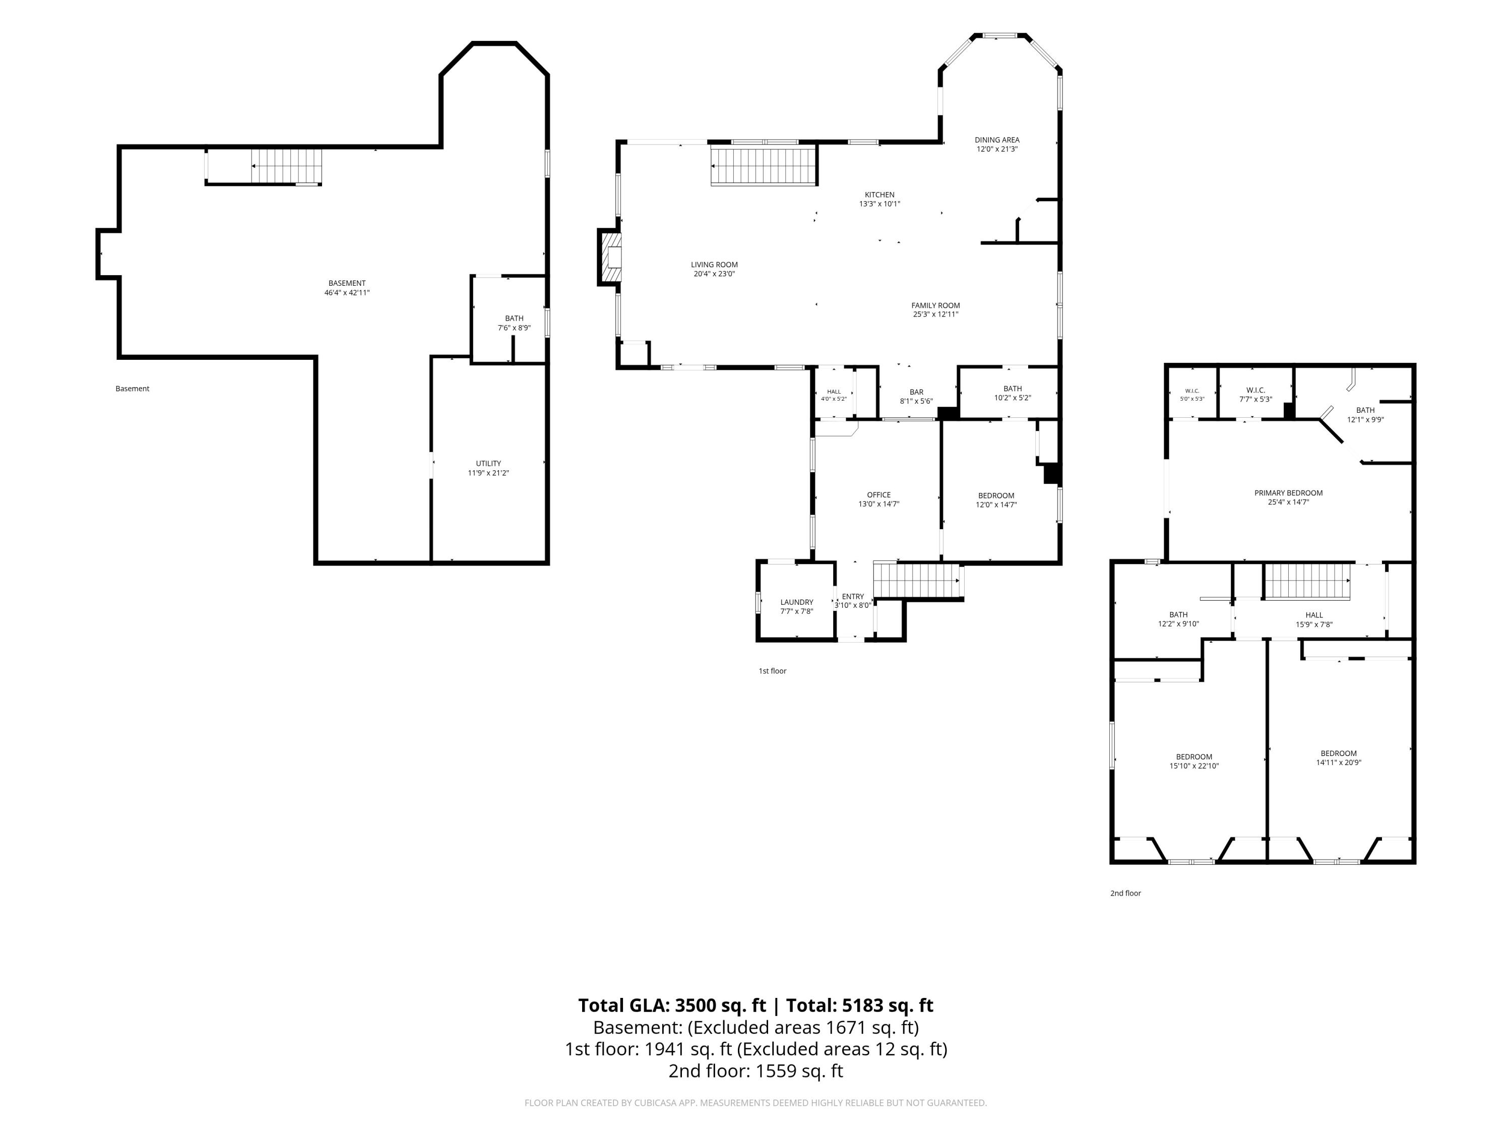
This one-of-a-kind 4-bedroom, 4.5 bath home offers over 3,300 sq. ft. of living space, incredible custom features, and endless possibilities for country living. The main level welcomes you with vaulted ceilings, vinyl flooring, and a stunning stone fireplace. The open layout flows into an entertaining area featuring a wet bar, kitchen granite countertops, and a kitchen island with seating. A formal dining room and additional dining area provide plenty of space for gatherings. The main level also features a dedicated office with beautiful hardwood floors, a fourth bedroom with an attached bath, and a convenient dog wash station that can be converted back to main-level laundry if desired. Upstairs, you'll find three generously sized bedrooms with exceptional closet space. The primary suite features spacious his-and-hers closets, a private sliding door leading to a balcony overlooking the property, and an en-suite bath with dual sinks and an impressive shower. A laundry chute adds extra convenience. The two additional bedrooms offer abundant closet storage, charming window seats, and access to a full bathroom with a whirlpool tub. The basement offers additional potential with a bathroom and heated concrete floors featuring a radiant heating system ready to be connected, allowing you to customize the space to fit your needs. Outside, enjoy your own private retreat with a brand-new above-ground pool and hot tub, perfect for relaxing or entertaining. The horse barn featuring four s
Interior Details
3458
4
4
Has Heating:
Yes
Heating Type:
Central
Has Cooling:
Yes
Cooling Type:
Central
Has Fuel:
Yes
Fuel Type:
Gas
Has Basement:
No
Basement Type:
Partial
Has Flooring:
No
Flooring Type:
N/A
Has Fireplace:
Yes
Fireplace Type:
N/A
Property Details
388991
No
No
Type:
Garage, Attached
Location:
N/A
Status:
N/A
Number of Spaces:
5
N/A
N/A
N/A
N/A
N/A
N/A
N/A
Construction Details
N/A
N/A
N/A
N/A
Asphalt
Tax History
Year
Amount
Land
Improvement
Percent Change
Assessment
2019
$4,233
$32,700
$319,500
--%
$352,200
2018
$3,948
$32,800
$286,300
--%
$319,100
2017
$4,050
$33,500
$292,500
--%
$326,000
2017
$4,050
$38,300
$272,300
--%
$310,600
2016
$3,866
$37,200
$262,600
--%
$299,800
2013
$4,292
$39,900
$267,700
--%
$307,600
2012
$4,292
$39,900
$267,700
--%
$307,600
2011
$3,519
$36,500
$309,700
--%
$346,200

Average Home Price in 46341
Nearby Properties
Zip Code
Price
Bed
Bath
Sqft
Lot
Sold Date
$799,900
$799,900
4 Beds
4 Baths
3,458 Sqft
388,991 Lot (sqft)
Sold 10/28/2026