Member Features
Find Real Estate Bargain!
Full foreclosure details
Home value, equity and ownership info
Find homes priced below market
Get full access with a FREE Account
Already a member?
$1,150,000
Listing Price--beds
--baths
3,268sqft
6,900sqft lot
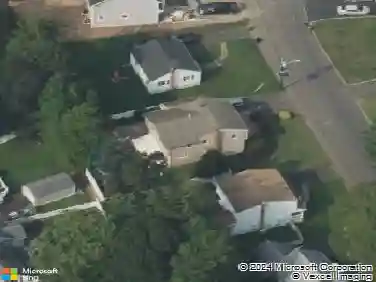
29 N 8th St, Kenilworth, NJ 07033
Member Features
Find Real Estate Bargain!
Full foreclosure details
Home value, equity and ownership info
Find homes priced below market
Get full access with a FREE Account
Already a member?
For Sale
Off Market
Home type
Price / sqft
Year built
Home Details
Exceptional investment opportunity in the heart of Kenilworth! This beautifully renovated side by side duplex offers incredible flexibility for investors and owner-occupants alike and will be delivered fully vacant at closing. Each spacious two-story unit features a private primary suite with its own en-suite bathroom. Unit 1 boasts a stunning open concept layout with a modern eat-in kitchen showcasing quartz countertops, a pot filler, wine rack, and seamless flow into the inviting living area perfect for everyday entertaining. The fully finished walkout basement is an entertainer's dream, complete with a beautifully renovated second kitchen, a cozy wood-burning fireplace, a full bathroom, and a generous bonus room ideal for a recreation room, home office, or guest space. Unit 2 offers a comfortable and functional layout featuring a bright living room, a well-appointed kitchen, a dedicated dining room, and a spacious basement with abundant storage. Both units enjoy private backyard spaces, creating the perfect setting for relaxing and or entertaining. Leased solar panels provide added energy efficiency while helping reduce electricity costs. Located near shopping, restaurants, parks, schools, major highways, and public transportation, this move in ready property offers outstanding convenience and endless possibilities. Whether you're looking to maximize rental income or live in one unit while renting the other, this duplex delivers unmatched long-term value.
Interior Details
3268
N/A
N/A
Has Heating:
No
Heating Type:
N/A
Has Cooling:
No
Cooling Type:
N/A
Has Fuel:
No
Fuel Type:
N/A
Has Basement:
No
Basement Type:
N/A
Has Flooring:
No
Flooring Type:
N/A
Has Fireplace:
Yes
Fireplace Type:
N/A
Property Details
6900
No
No
Type:
N/A
Location:
N/A
Status:
N/A
Number of Spaces:
N/A
N/A
N/A
N/A
N/A
N/A
N/A
N/A
Construction Details
Cape Cod
N/A
N/A
N/A
N/A
Tax History
Year
Amount
Land
Improvement
Percent Change
Assessment
2019
$15,064
$79,600
$218,700
--%
$298,300
2019
$15,064
$79,600
$218,700
--%
$298,300
2018
$14,643
$79,600
$218,700
--%
$298,300
2017
$14,539
$79,600
$218,700
--%
$298,300
2016
$14,303
$79,600
$218,700
--%
$298,300
2013
$13,071
$79,600
$218,700
--%
$298,300
2013
$13,071
$79,600
$218,700
--%
$298,300
2012
$11,851
$79,600
$218,700
--%
$298,300

Average Home Price in 07033
Nearby Properties
Zip Code
Price
Bed
Bath
Sqft
Lot
Sold Date
$1,150,000
$1,150,000
-- Beds
-- Baths
3,268 Sqft
6,900 Lot (sqft)
Sold 10/26/2026