Member Features
Find Real Estate Bargain!
Full foreclosure details
Home value, equity and ownership info
Find homes priced below market
Get full access with a FREE Account
Already a member?
$390,000
Listing Price4beds
3baths
2,548sqft
11,302sqft lot
205 8th St, Gilcrest, CO 80623
Member Features
Find Real Estate Bargain!
Full foreclosure details
Home value, equity and ownership info
Find homes priced below market
Get full access with a FREE Account
Already a member?
For Sale
Off Market
Home type
Price / sqft
Year built
Home Details
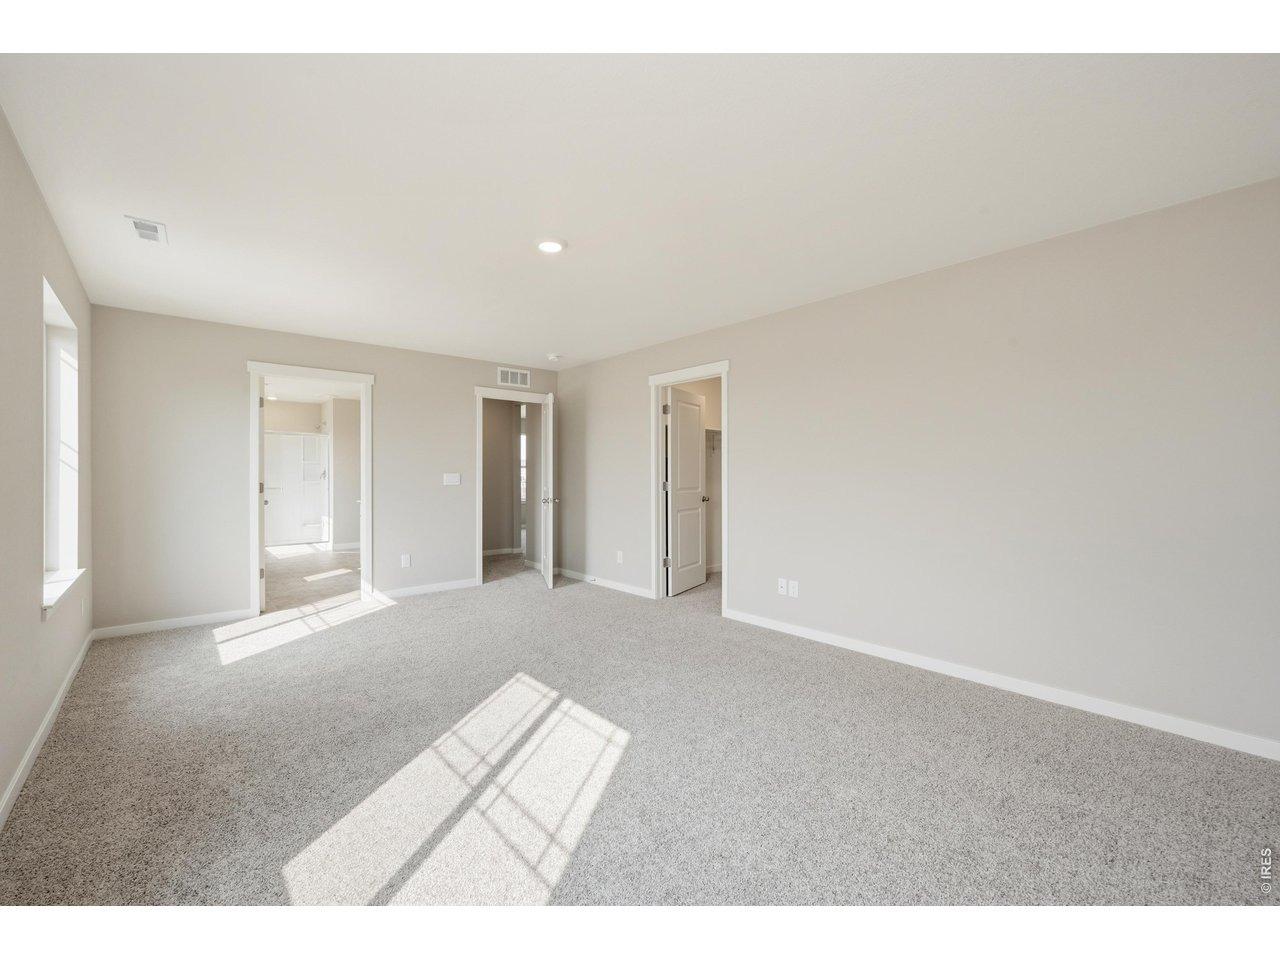
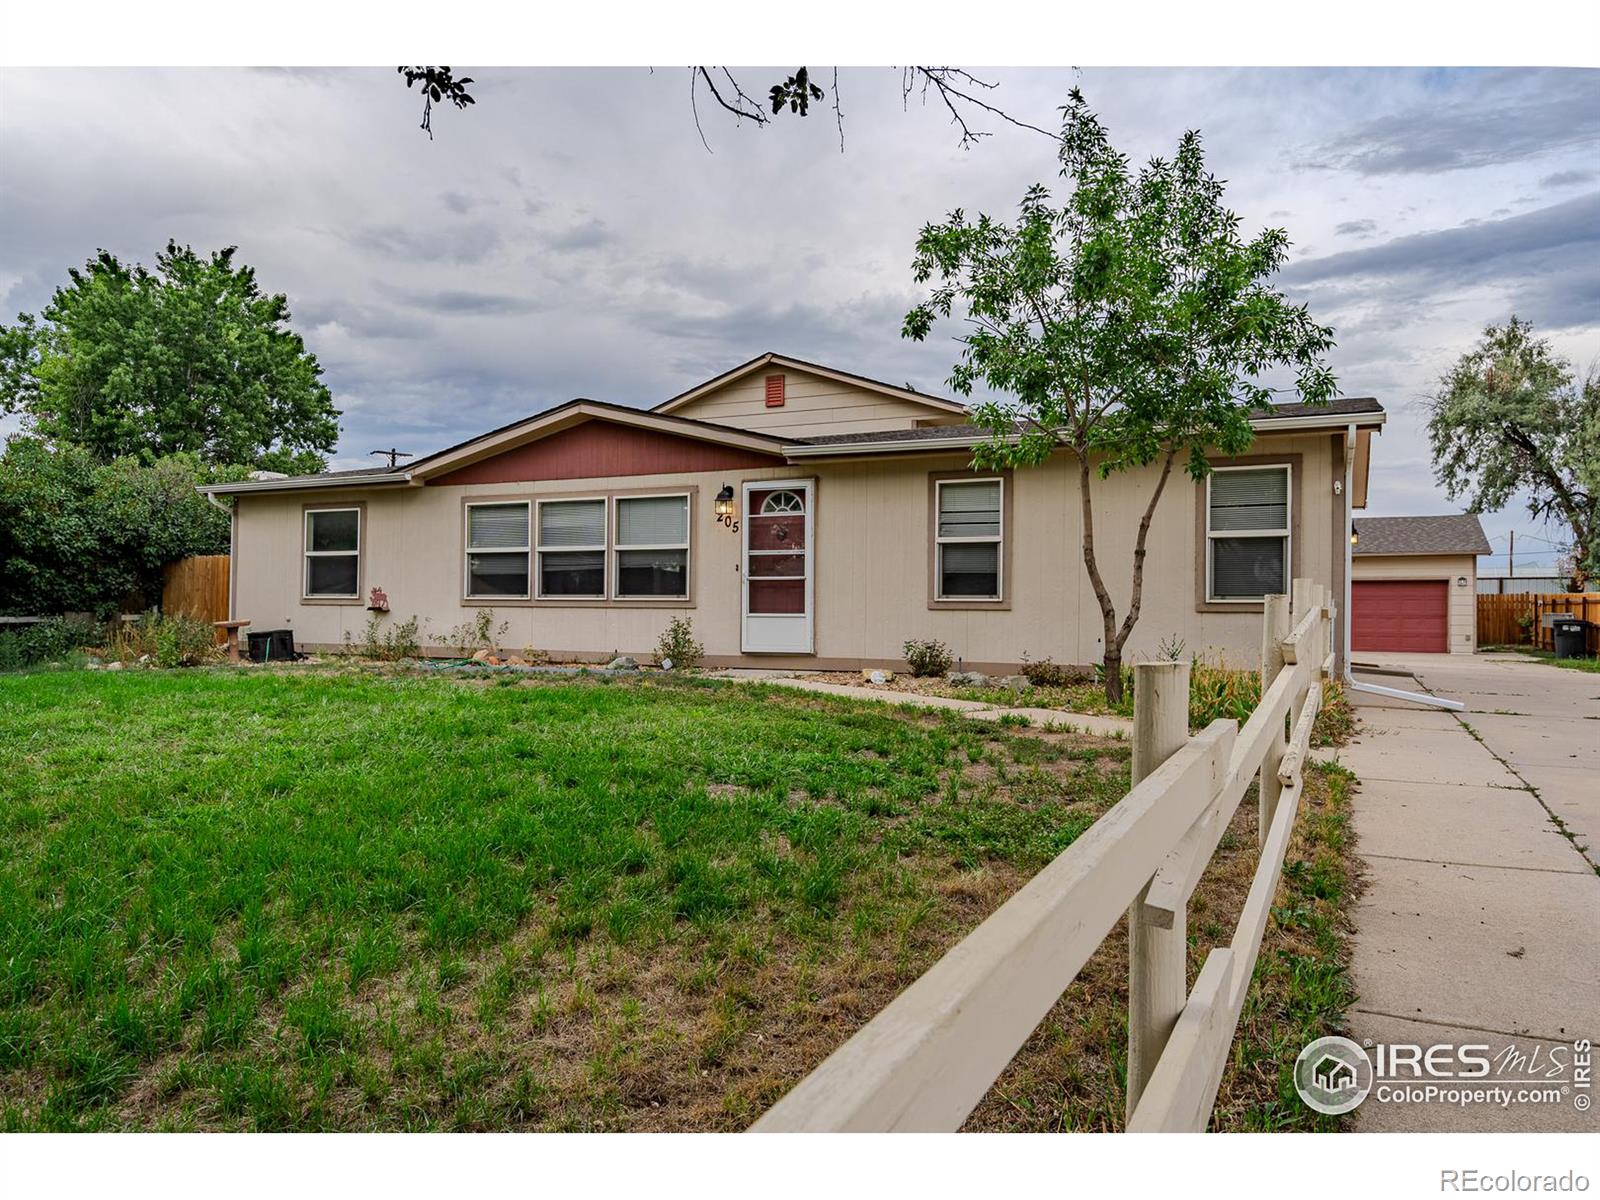
Concessions available. Welcome to 205 E. 8th St. in Gilcrest, CO-a charming and spacious four-bedroom home on a generous lot that perfectly blends comfort and practicality. The inviting main level features three well-sized bedrooms and two bathrooms, making it ideal for guests. The upstairs is reserved for a large, private primary suite, complete with a huge walk-in closet, an additional bathroom, and the comfort of air conditioning. The bright and airy living room offers a warm space for both intimate gatherings and relaxation, while the expansive family room provides the perfect setting for casual entertainment, complete with direct access to the backyard-ideal for summer barbecues or movie nights. The large kitchen is a chef's delight, offering ample cabinet space for storage and a separate dining area perfect for meals or entertaining guests. Situated on a large, private lot, the backyard is a true oasis featuring mature trees that offer shade and seclusion, a cement patio perfect for outdoor dining or relaxing, and a hot tub for unwinding under the stars. A portion of the yard is fenced, making it ideal for pets. The large, insulated shop includes ample space for projects or storage, along with a convenient office area. The private driveway also includes basketball courts, adding a touch of fun to this already delightful property. The property is also adjacent to the fields of Valley High School, where you'll often see kids playing football or soccer-providing
Interior Details
2548
4
3
Has Heating:
Yes
Heating Type:
Central
Has Cooling:
Yes
Cooling Type:
Central
Has Fuel:
No
Fuel Type:
N/A
Has Basement:
No
Basement Type:
N/A
Has Flooring:
No
Flooring Type:
N/A
Has Fireplace:
Yes
Fireplace Type:
N/A
Property Details
11302
No
No
Type:
Garage, Attached
Location:
N/A
Status:
N/A
Number of Spaces:
3
N/A
N/A
N/A
N/A
N/A
N/A
N/A
Construction Details
Split Level
Hardboard
N/A
N/A
Composition Shingle
Tax History
Year
Amount
Land
Improvement
Percent Change
Assessment
2019
$1,761
$1,430
$20,180
--%
$21,610
2019
$1,761
$1,430
$20,180
--%
$21,610
2018
$1,372
$1,440
$14,770
--%
$16,210
2017
$1,314
$1,440
$14,770
--%
$16,210
2016
$1,158
$1,590
$13,120
--%
$14,710
2014
$771
$960
$9,930
--%
$10,890
2013
$789
$960
$9,930
--%
$10,890
2012
$761
$1,190
$9,260
--%
$10,450

Average Home Price in 80623
Nearby Properties
Zip Code
Price
Bed
Bath
Sqft
Lot
Sold Date
$390,000
$390,000
4 Beds
3 Baths
2,548 Sqft
11,302 Lot (sqft)
Sold 10/26/2026