Member Features
Find Real Estate Bargain!
Full foreclosure details
Home value, equity and ownership info
Find homes priced below market
Get full access with a FREE Account
Already a member?
$998,500
Listing Price4beds
4baths
6,223sqft
148,104sqft lot
13700 81st Ave, Dyer, IN 46311
Member Features
Find Real Estate Bargain!
Full foreclosure details
Home value, equity and ownership info
Find homes priced below market
Get full access with a FREE Account
Already a member?
For Sale
Off Market
Home type
Price / sqft
Year built
Home Details
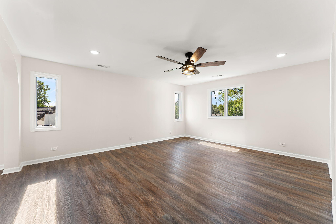
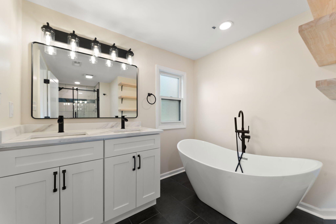
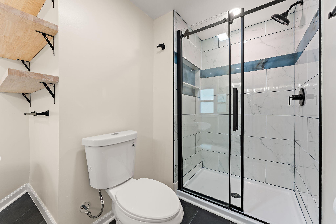
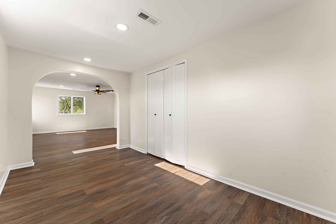
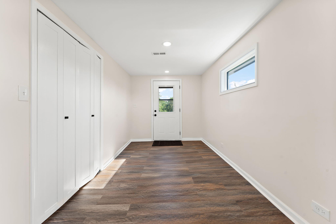
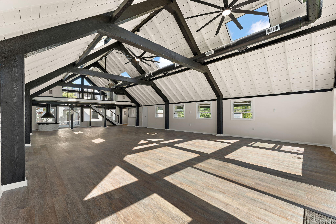
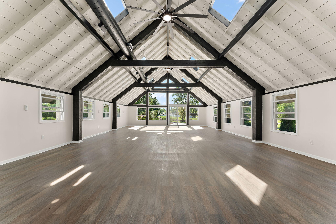
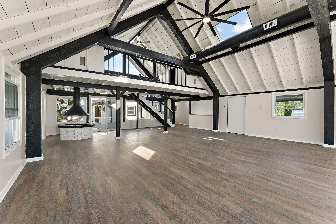
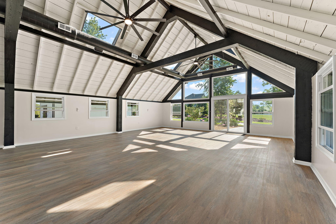
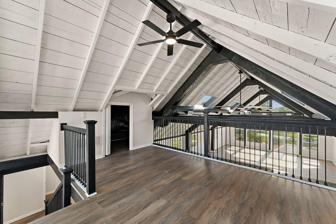
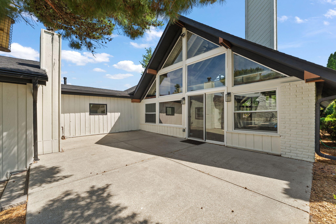
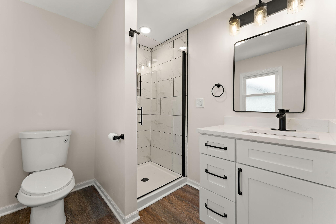
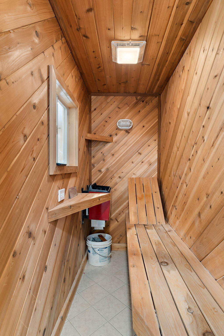
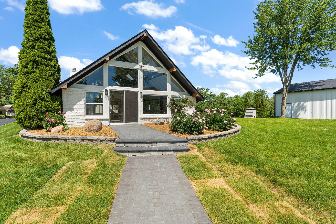
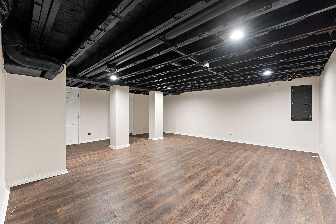
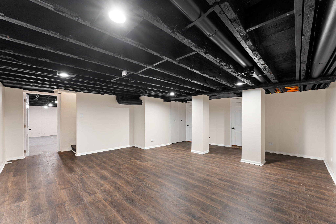
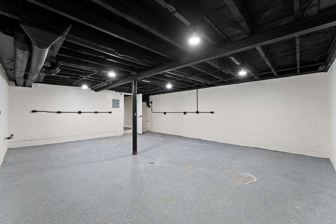
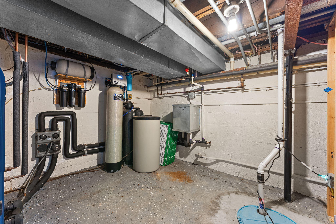
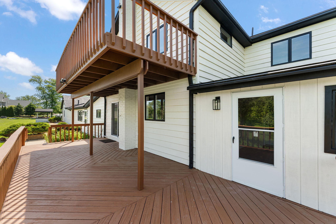
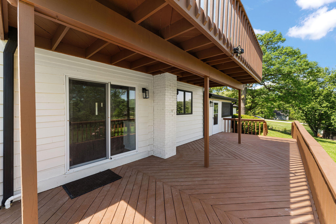
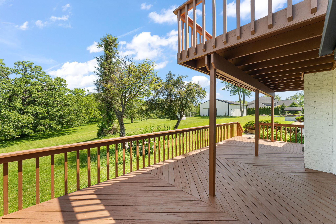
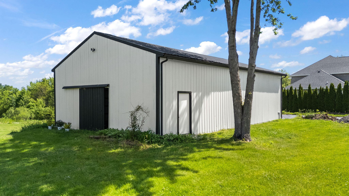
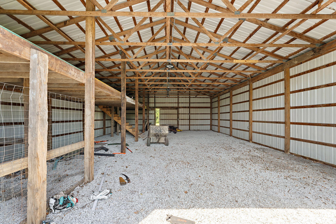
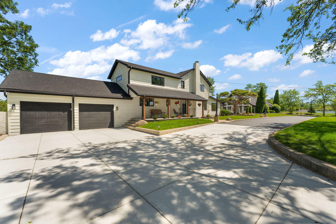
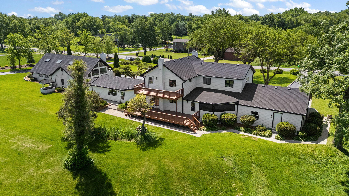
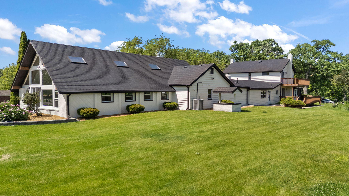
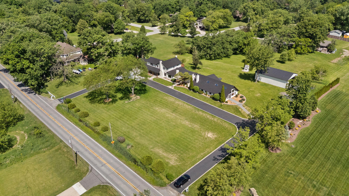
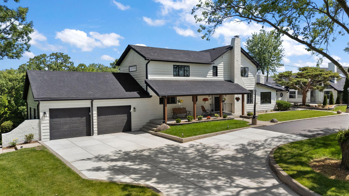
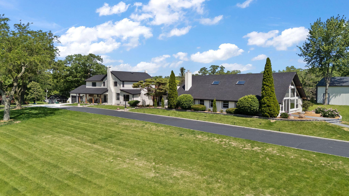
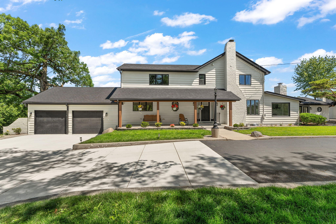
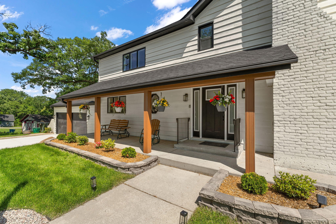
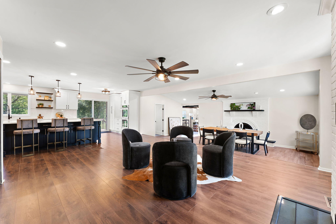
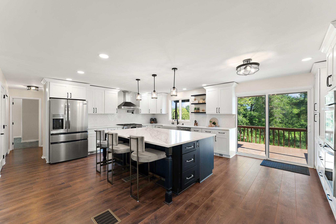
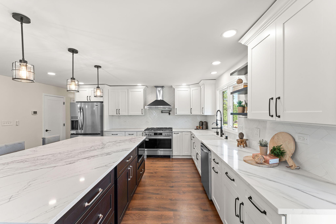
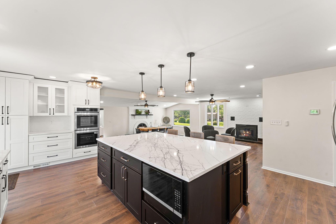
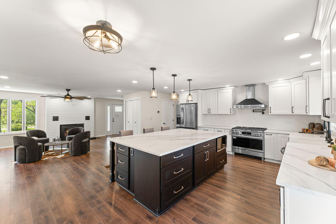
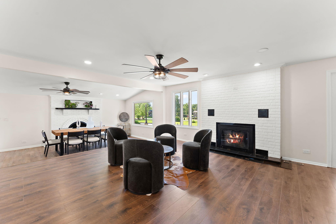
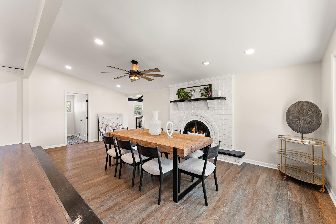
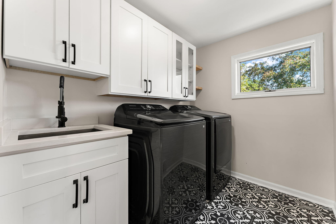
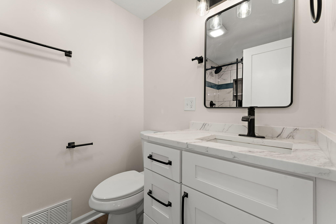
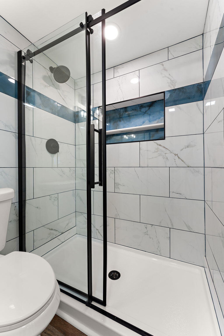
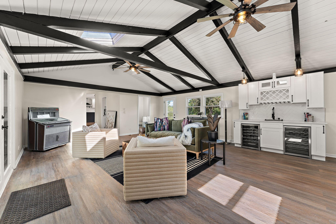
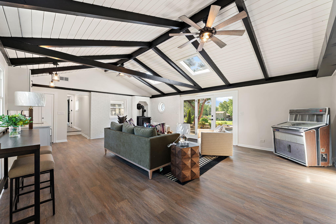
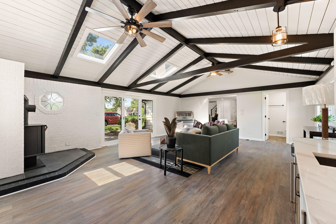
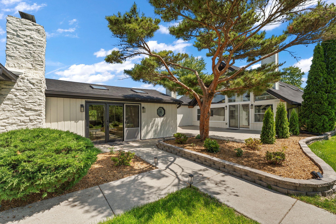
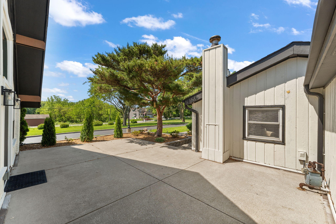
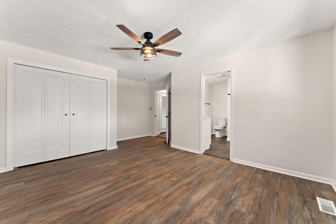
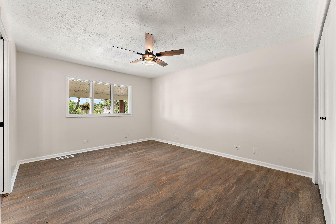
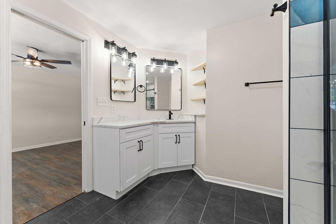
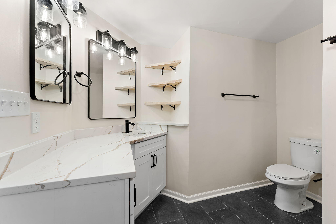
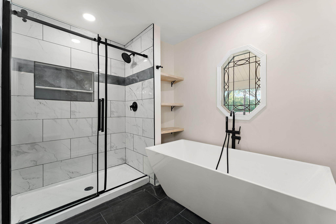
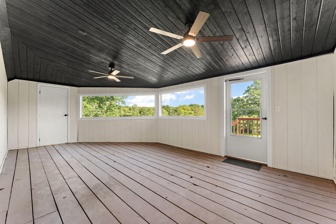
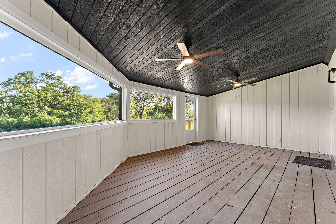
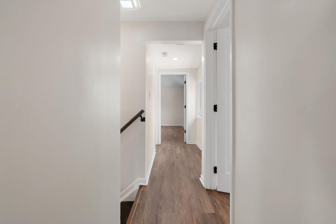
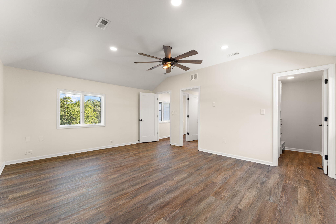
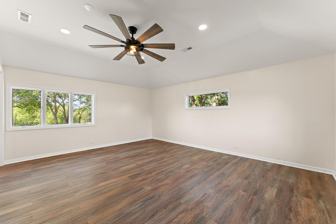
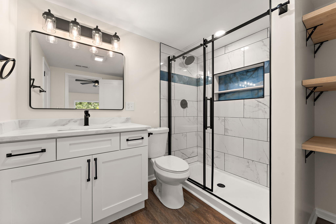
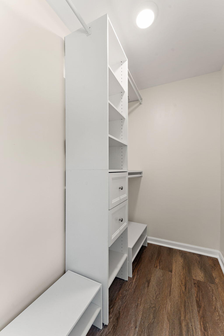
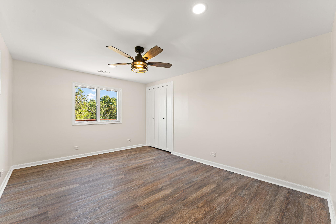
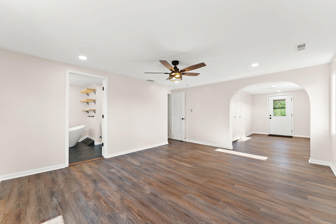
This isn't the same property you saw before, and that's exactly the point. Situated on 3.23 private acres in desirable Dyer and located within the highly sought-after Lake Central School District, this impressive 6,223-square-foot estate was temporarily taken off the market to complete substantial improvements based on buyer and broker feedback. The result is a home that shows better than ever and offers a rare combination of privacy, space, and modern updates. Recent improvements include a brand-new structural concrete driveway, resealed driveways, refreshed landscaping with new sod, roses, evergreens, and seasonal plantings, a professionally waterproofed basement with a transferable 10-year warranty, new Pergo flooring, an upgraded well system with a 5-year warranty, serviced Andersen windows, refreshed bathrooms, an epoxy-coated garage floor, and a fully updated pole barn exterior with new walkways and landscaping. The centerpiece of the home is an incredible 1,728 sq. ft. great room featuring soaring ceilings, four fireplaces, a wet bar, and picturesque pond views. The open-concept kitchen showcases new stone countertops, a custom island, and a coffee bar. Additional features include 4 bedrooms, 5 bathrooms, a formal dining room, sunroom, sauna, and a 1,134 sq. ft. pole barn. Enjoy the privacy of acreage, tranquil pond views, no HOA, and a location just minutes from shopping, dining, and major highways. Extensively improved, meticulously maintained, and packed with recent
Interior Details
6223
4
4
Has Heating:
Yes
Heating Type:
Central
Has Cooling:
Yes
Cooling Type:
Central
Has Fuel:
Yes
Fuel Type:
Gas
Has Basement:
No
Basement Type:
N/A
Has Flooring:
No
Flooring Type:
N/A
Has Fireplace:
Yes
Fireplace Type:
N/A
Property Details
148104
Yes
Yes
Type:
Garage, Attached
Location:
N/A
Status:
N/A
Number of Spaces:
3
N/A
N/A
N/A
N/A
N/A
N/A
N/A
Construction Details
N/A
N/A
N/A
N/A
Asphalt
Tax History
Year
Amount
Land
Improvement
Percent Change
Assessment
2019
$3,499
$74,200
$273,200
--%
$347,400
2018
$3,507
$74,200
$271,600
--%
$345,800
2017
$3,973
$74,200
$339,200
--%
$413,400
2017
$3,973
$74,200
$248,100
--%
$322,300
2016
$2,989
$74,200
$262,900
--%
$337,100
2013
$3,445
$74,200
$259,600
--%
$333,800
2012
$3,290
$74,200
$253,100
--%
$327,300
2011
$2,702
$74,200
$255,000
--%
$329,200

Average Home Price in 46311
Nearby Properties
Zip Code
Price
Bed
Bath
Sqft
Lot
Sold Date
$998,500
$998,500
4 Beds
4 Baths
6,223 Sqft
148,104 Lot (sqft)
Sold 06/01/2026