Member Features
Find Real Estate Bargain!
Full foreclosure details
Home value, equity and ownership info
Find homes priced below market
Get full access with a FREE Account
Already a member?
$1,201,526
Listing Price5beds
7.75baths
3,338sqft
19,733sqft lot
10368 W 81st Ave, Arvada, CO 80005
Member Features
Find Real Estate Bargain!
Full foreclosure details
Home value, equity and ownership info
Find homes priced below market
Get full access with a FREE Account
Already a member?
For Sale
Off Market
Home type
Price / sqft
Year built
Home Details
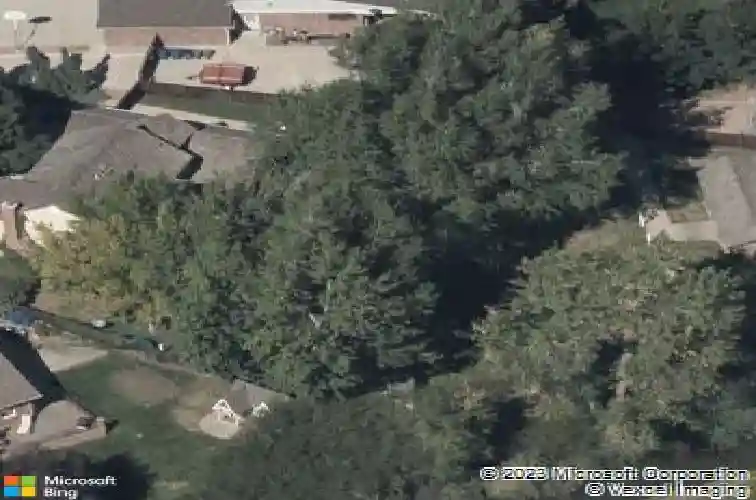
This 5BD 5BA home with charming curb appeal and an enormous back yard is located on a quiet cul-de-sac in one of Arvada's favorite neighborhoods. Be greeted in the foyer leading to a formal living room warmed by a wood burning fireplace and a formal dining room ready for gatherings. Continue forward and step into the expanded kitchen with informal dining space and adjacent great room, adding a desired modernized layout to an otherwise traditional four square floor plan. The hardwood floors throughout are beautiful and hypoallergenic. The main floor also includes the laundry room and Office/Guest Suite with adjacent 3/4 bath. You can access the main patio from the great room which has beautiful views of the back yard and open space where the Croke & Farmers High-line Canals carry water to Standley Lake. Follow a path into the back yard where an additional patio under the enormous shade trees make a perfect place for a hot tub or patio table. The back yard also boasts a newly constructed gazebo and play area with play set included. The primary bedroom includes a large walk-in closet and an attractive, recently updated, 5 piece bath. The addition that expanded the main level also added the upper level 4th bedroom including an en-suite 3/4 bath. Also included upstairs is a loft area (book nook) with built in shelving and space for comfy chairs. In the basement you'll find a rec-room with built in office/hobby space and a 3/4 bathroom making it a suite of its own if needed. The ba
Interior Details
3338
5
7.75
Has Heating:
Yes
Heating Type:
Forced Air With Air Conditioning
Has Cooling:
Yes
Cooling Type:
Central
Has Fuel:
No
Fuel Type:
N/A
Has Basement:
No
Basement Type:
Basement (unspecified)
Has Flooring:
No
Flooring Type:
N/A
Has Fireplace:
Yes
Fireplace Type:
N/A
Property Details
19733
Yes
Yes
Type:
Garage, Attached
Location:
N/A
Status:
N/A
Number of Spaces:
2
N/A
N/A
N/A
N/A
N/A
N/A
N/A
Construction Details
Bi-level
N/A
N/A
N/A
Wood Shingle
Tax History
Year
Amount
Land
Improvement
Percent Change
Assessment
2019
$3,384
$13,488
$29,212
--%
$42,700
2019
$3,384
$13,488
$29,212
--%
$42,700
2018
$3,491
$10,444
$32,410
--%
$42,854
2017
$3,195
$10,444
$32,410
--%
$42,854
2016
$3,596
$11,794
$33,965
--%
$45,759
2014
$3,333
$9,267
$23,657
--%
$32,924
2013
$3,340
$9,267
$23,657
--%
$32,924
2012
$3,496
$9,598
$25,257
--%
$34,855

Average Home Price in 80005
Nearby Properties
Zip Code
Price
Bed
Bath
Sqft
Lot
Sold Date
$1,600,000
$1,600,000
4 Beds
5 Baths
3,536 Sqft
46,609 Lot (sqft)
Sold 10/13/2026
$1,179,640
$1,179,640
4 Beds
3 Baths
3,328 Sqft
109,118 Lot (sqft)
Sold 10/13/2026
$1,201,526
$1,201,526
5 Beds
7.75 Baths
3,338 Sqft
19,733 Lot (sqft)
Sold 10/26/2026