Member Features
Find Real Estate Bargain!
Full foreclosure details
Home value, equity and ownership info
Find homes priced below market
Get full access with a FREE Account
Already a member?
$1,600,000
Listing Price4beds
5baths
3,536sqft
46,609sqft lot
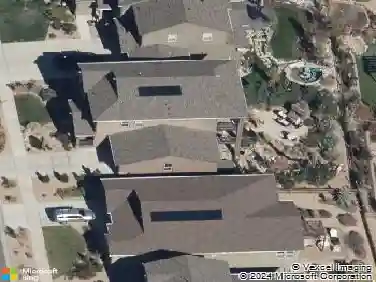
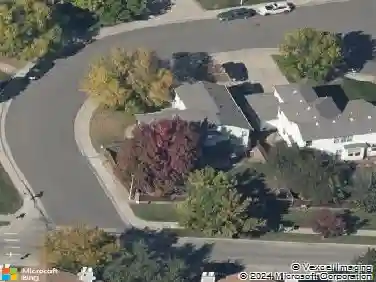
10250 W 80th Ave, Arvada, CO 80005
Member Features
Find Real Estate Bargain!
Full foreclosure details
Home value, equity and ownership info
Find homes priced below market
Get full access with a FREE Account
Already a member?
For Sale
Off Market
Home type
Price / sqft
Year built
Home Details
This home provides a spacious lifestyle both inside and out! The main floor includes a living room with gas fireplace, a large primary kitchen with beautiful granite counters, hardwood floors, full butlers pantry 2nd kitchen, formal dining room, large family room, bedroom and a main floor bath with Spa Room Kohler Caribbean Whirlpool Jacuzzi tub. The upstairs holds office space with a gas fireplace, a 2nd bedroom with a window seat with storage (both have hardwood under the carpet) a 3/4 bath with a Kohler Vertical Jetted Shower and the spacious primary suite. The bedroom suite is a large retreat and has lots of built-ins, 2 closets, additional storage. The bath, includes a large Kohler Whirlpool sunken tub, large walk- in shower, toilet with bidet. The basement has a non-conforming bedroom, a 1/2 bath, the laundry and an incredible wine cellar/walk in vault/Safe Room. This home has undergone major renovations in 1997 and 2009/2010 and the electrical and plumbing and multi zoned Hydronic heating have been consistently updated and meticulously maintained. Like to entertain outdoors? The gazebo is wired for sound, is framed for a hot tub and can host large gatherings with ease. Plenty of room for all of your toys and equipment. There is a 2 car attached garage with compressed air supply pipes for work and easy clean up, laundry sink, hot cold Silcocks, a lower level 1 car garage, a heated detached 40x 50 shop with a reinforced slab, 16' doors with ventilation and a rotary
Interior Details
3536
4
5
Has Heating:
Yes
Heating Type:
Hot Water
Has Cooling:
Yes
Cooling Type:
Evaporative
Has Fuel:
No
Fuel Type:
N/A
Has Basement:
No
Basement Type:
Basement (unspecified)
Has Flooring:
No
Flooring Type:
N/A
Has Fireplace:
Yes
Fireplace Type:
N/A
Property Details
46609
Yes
Yes
Type:
Garage, Attached
Location:
N/A
Status:
N/A
Number of Spaces:
11
No
No
No
No
Yes
No
No
Construction Details
Multi-level
N/A
N/A
N/A
Wood Shingle
Tax History
Year
Amount
Land
Improvement
Percent Change
Assessment
2019
$5,152
$16,642
$37,486
--%
$54,128
2019
$5,152
$16,642
$37,486
--%
$54,128
2018
$5,414
$12,099
$43,202
--%
$55,301
2017
$4,956
$12,099
$43,202
--%
$55,301
2016
$4,576
$9,256
$38,837
--%
$48,093
2014
$3,572
$8,575
$26,706
--%
$35,281
2013
$3,580
$8,575
$26,706
--%
$35,281
2012
$4,243
$9,846
$32,453
--%
$42,299

Average Home Price in 80005
Nearby Properties
Zip Code
Price
Bed
Bath
Sqft
Lot
Sold Date
$1,205,233
$1,205,233
5 Beds
7.75 Baths
3,338 Sqft
19,733 Lot (sqft)
Sold 10/13/2026
$1,600,000
$1,600,000
4 Beds
5 Baths
3,536 Sqft
46,609 Lot (sqft)
Sold 10/13/2026
$1,397,077
$1,397,077
6 Beds
6 Baths
3,724 Sqft
13,199 Lot (sqft)
Sold 09/29/2026