Member Features
Find Real Estate Bargain!
Full foreclosure details
Home value, equity and ownership info
Find homes priced below market
Get full access with a FREE Account
Already a member?
$8,754,768
Listing Price4beds
2baths
1,848sqft
36,521sqft lot
11460 N 71st St, Scottsdale, AZ 85254
Member Features
Find Real Estate Bargain!
Full foreclosure details
Home value, equity and ownership info
Find homes priced below market
Get full access with a FREE Account
Already a member?
For Sale
Off Market
Home type
Price / sqft
Year built
Home Details
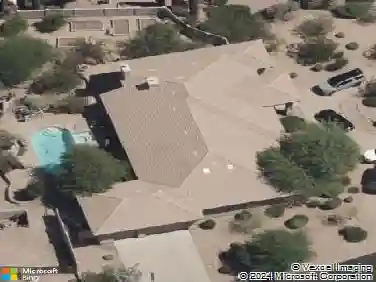
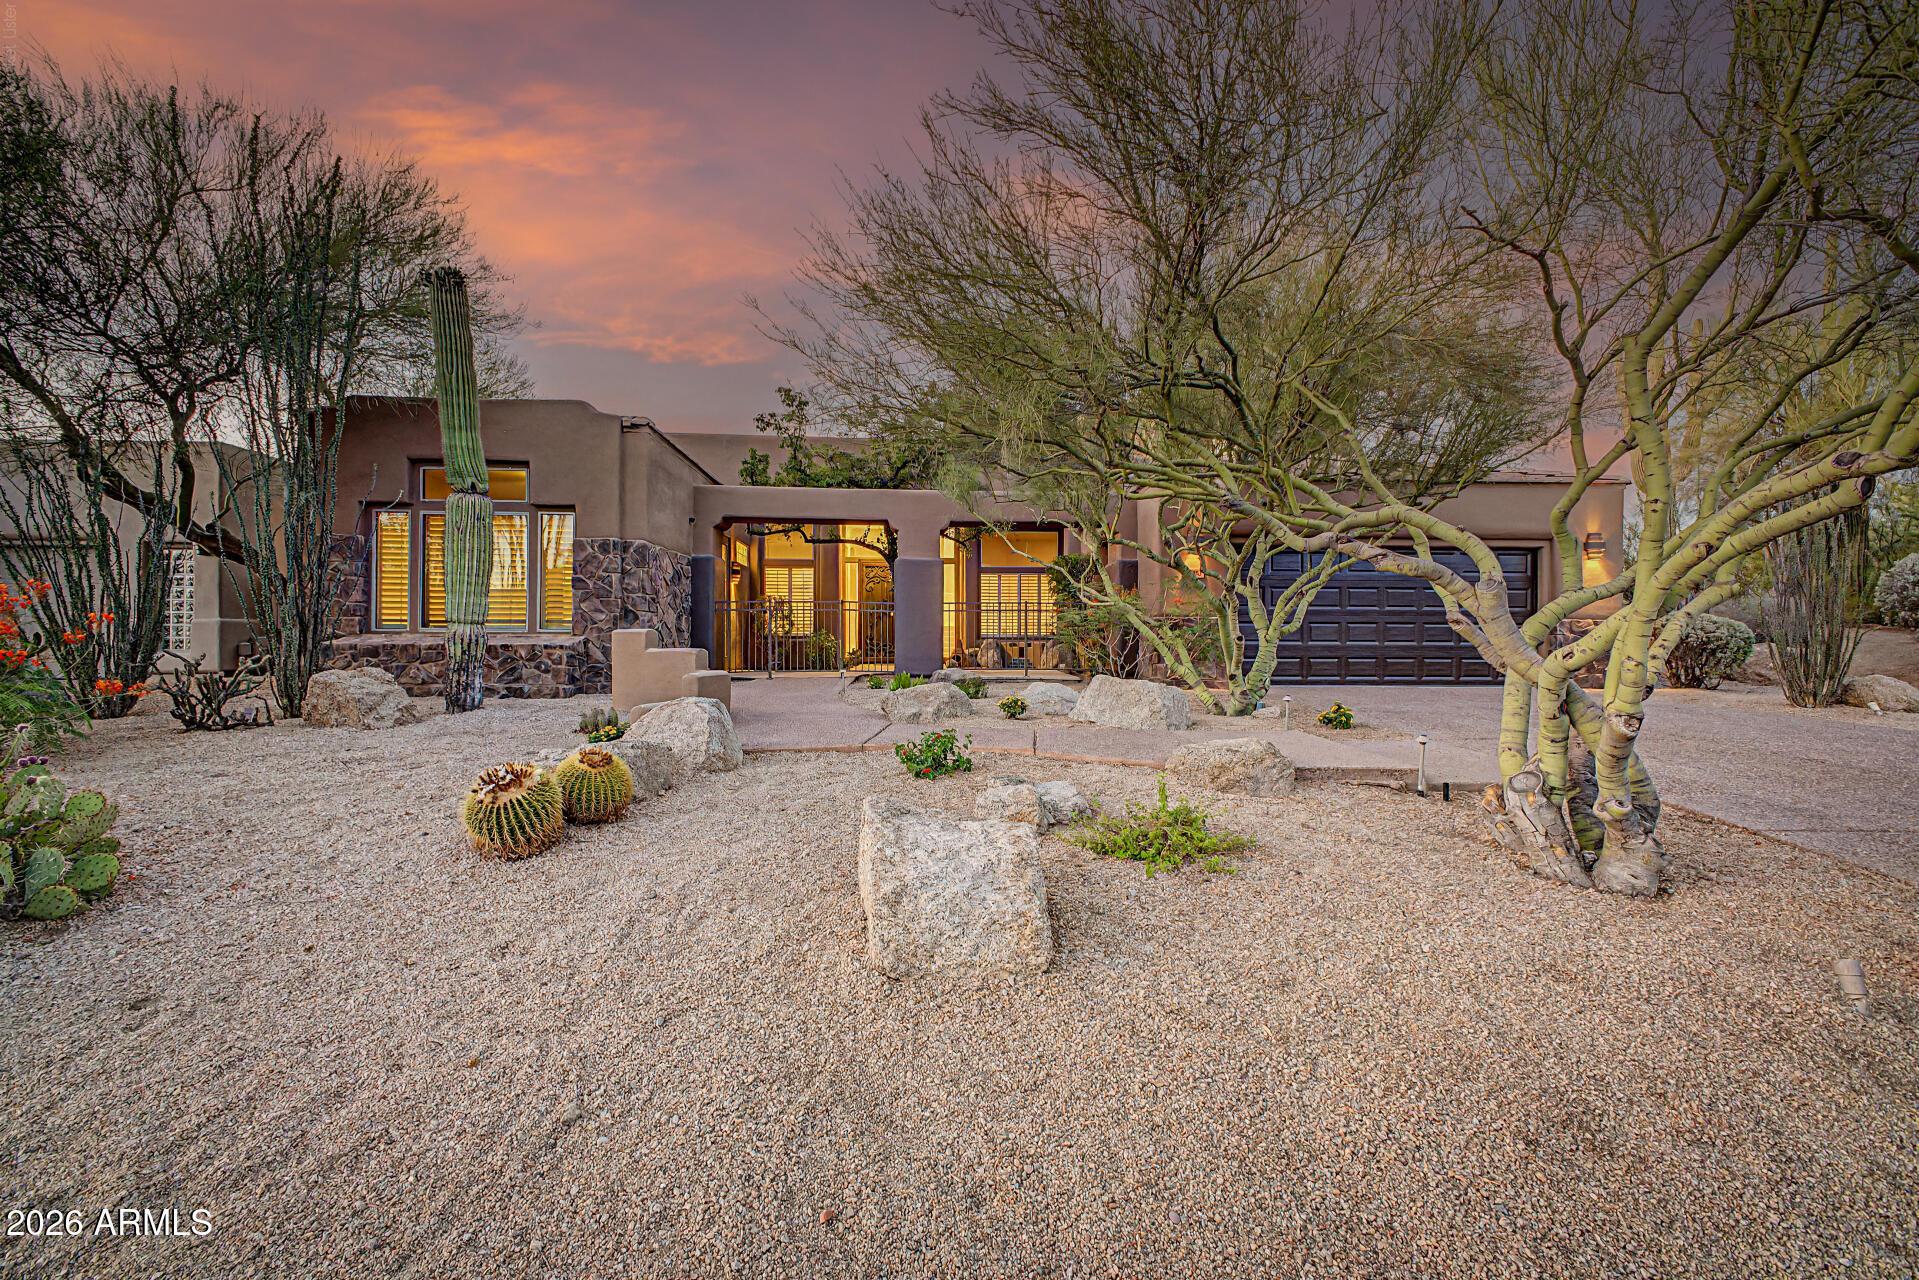
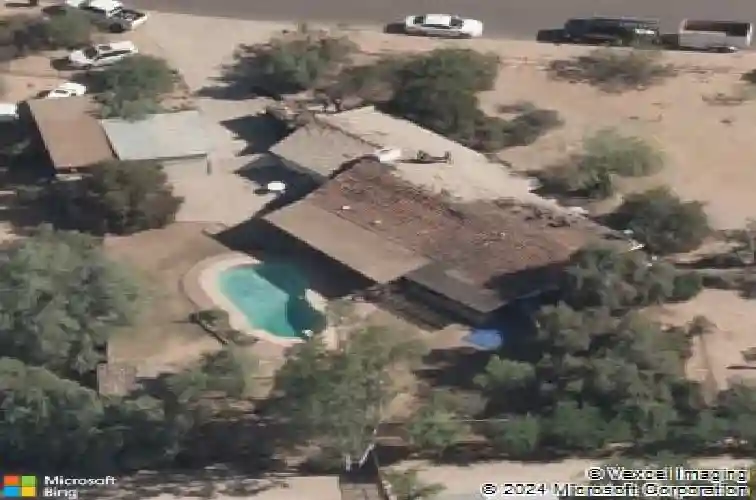
Stunning brand-new custom estate with NO HOA, offering 8,714 sq ft of luxury living including a 7,902 sq ft main home and 812 sq ft guest house. The main residence features 5 ensuite bedrooms plus a powder room, highlighted by a secluded primary suite with fireplace, backyard access, infrared sauna, soaking tub, double-head shower, dual closets, private outdoor shower and an exercise room just off the main room. The chef's kitchen boasts double islands, two dishwashers, Wolf dual-fuel range, pot filler, RO system, and an inviting morning room that opens to the patio. A fully equipped butler's pantry adds a refrigerator/freezer, wine cooler, convection steam oven, drawer microwave, dishwasher, and ice maker. ((CONTINUED)) A wine room is located just off the dining space for the true connoisseur.nEntertain in the dramatic 33' x 25' Great Room with an 18-ft vaulted beamed ceiling, the front-facing dining/lounge with sliders to the courtyard, or the east wing's game room that opens to a secondary patio. Additional features include a mudroom, spacious laundry room, and a 4-car garage.nThe detached guest house offers a living area with kitchenette, powder room, and private ensuite bedroom. The resort-style backyard includes a large, covered patio, outdoor kitchen with built-in BBQ and dual refrigerators, a sparkling pool, spa and fire feature. An additional private patio is located off the game room featuring a fire pit. The outdoor space truly encapsulates the term of a desert oas
Interior Details
1848
4
2
Has Heating:
Yes
Heating Type:
Forced Air With Air Conditioning
Has Cooling:
Yes
Cooling Type:
Refrigerator
Has Fuel:
No
Fuel Type:
N/A
Has Basement:
No
Basement Type:
N/A
Has Flooring:
No
Flooring Type:
N/A
Has Fireplace:
Yes
Fireplace Type:
N/A
Property Details
36521
No
No
Type:
Carport (unspecified)
Location:
N/A
Status:
N/A
Number of Spaces:
6
N/A
N/A
N/A
N/A
N/A
N/A
N/A
Construction Details
N/A
Block
N/A
N/A
Wood
Tax History
Year
Amount
Land
Improvement
Percent Change
Assessment
2020
$2,448
$7,890
$31,560
--%
$39,450
2019
$2,374
$7,740
$30,960
--%
$38,700
2018
$2,319
$7,300
$29,200
--%
$36,500
2017
$2,188
$6,560
$26,250
--%
$32,810
2016
$2,145
$6,610
$26,440
--%
$33,050
2014
$1,992
$5,010
$20,060
--%
$25,070
2013
$2,050
$4,880
$19,530
--%
$24,410
2012
$2,029
$5,030
$20,130
--%
$25,160

Average Home Price in 85254
Nearby Properties
Zip Code
Price
Bed
Bath
Sqft
Lot
Sold Date
$1,409,972
$1,409,972
-- Beds
2 Baths
1,751 Sqft
35,297 Lot (sqft)
Sold 09/03/2026
$1,503,868
$1,503,868
3 Beds
2 Baths
2,056 Sqft
35,113 Lot (sqft)
Sold 08/19/2026
$1,405,868
$1,405,868
3 Beds
2 Baths
2,082 Sqft
43,560 Lot (sqft)
Sold 06/16/2026
$8,754,768
$8,754,768
4 Beds
2 Baths
1,848 Sqft
36,521 Lot (sqft)
Sold 10/26/2026
$7,299,000
$7,299,000
4 Beds
2 Baths
1,665 Sqft
39,646 Lot (sqft)
Sold 10/27/2026