Member Features
Find Real Estate Bargain!
Full foreclosure details
Home value, equity and ownership info
Find homes priced below market
Get full access with a FREE Account
Already a member?
$1,099,000
Listing Price$950,000Est. Opening Bid4beds
5baths
3,691sqft
8,693sqft lot
11082 E Mark Ln, Scottsdale, AZ 85262
Member Features
Find Real Estate Bargain!
Full foreclosure details
Home value, equity and ownership info
Find homes priced below market
Get full access with a FREE Account
Already a member?
Bank Owned
For Sale
Home type
Price / sqft
Year built
Home Details
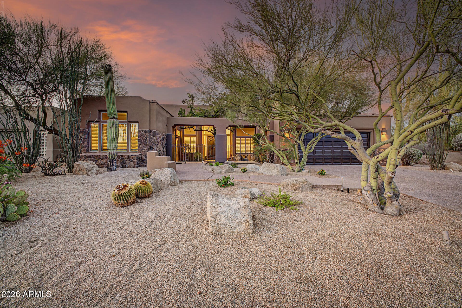
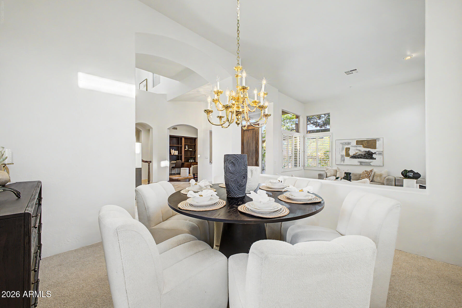
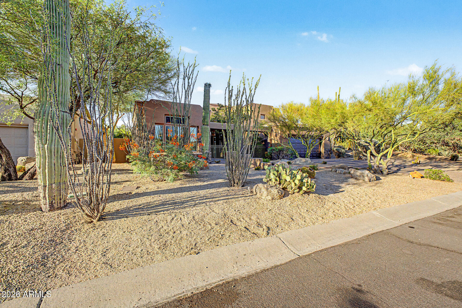
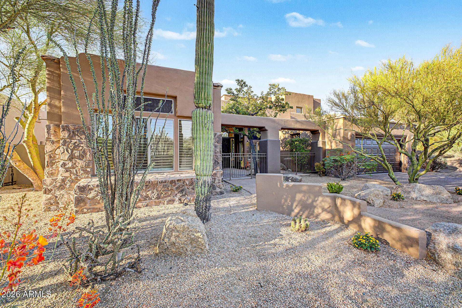
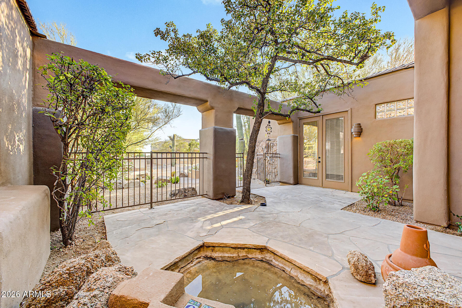
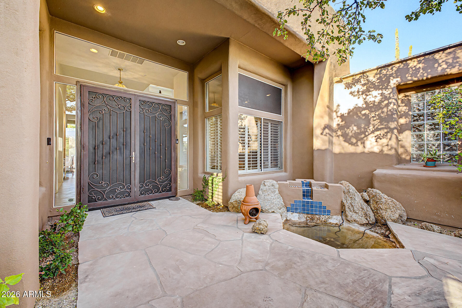
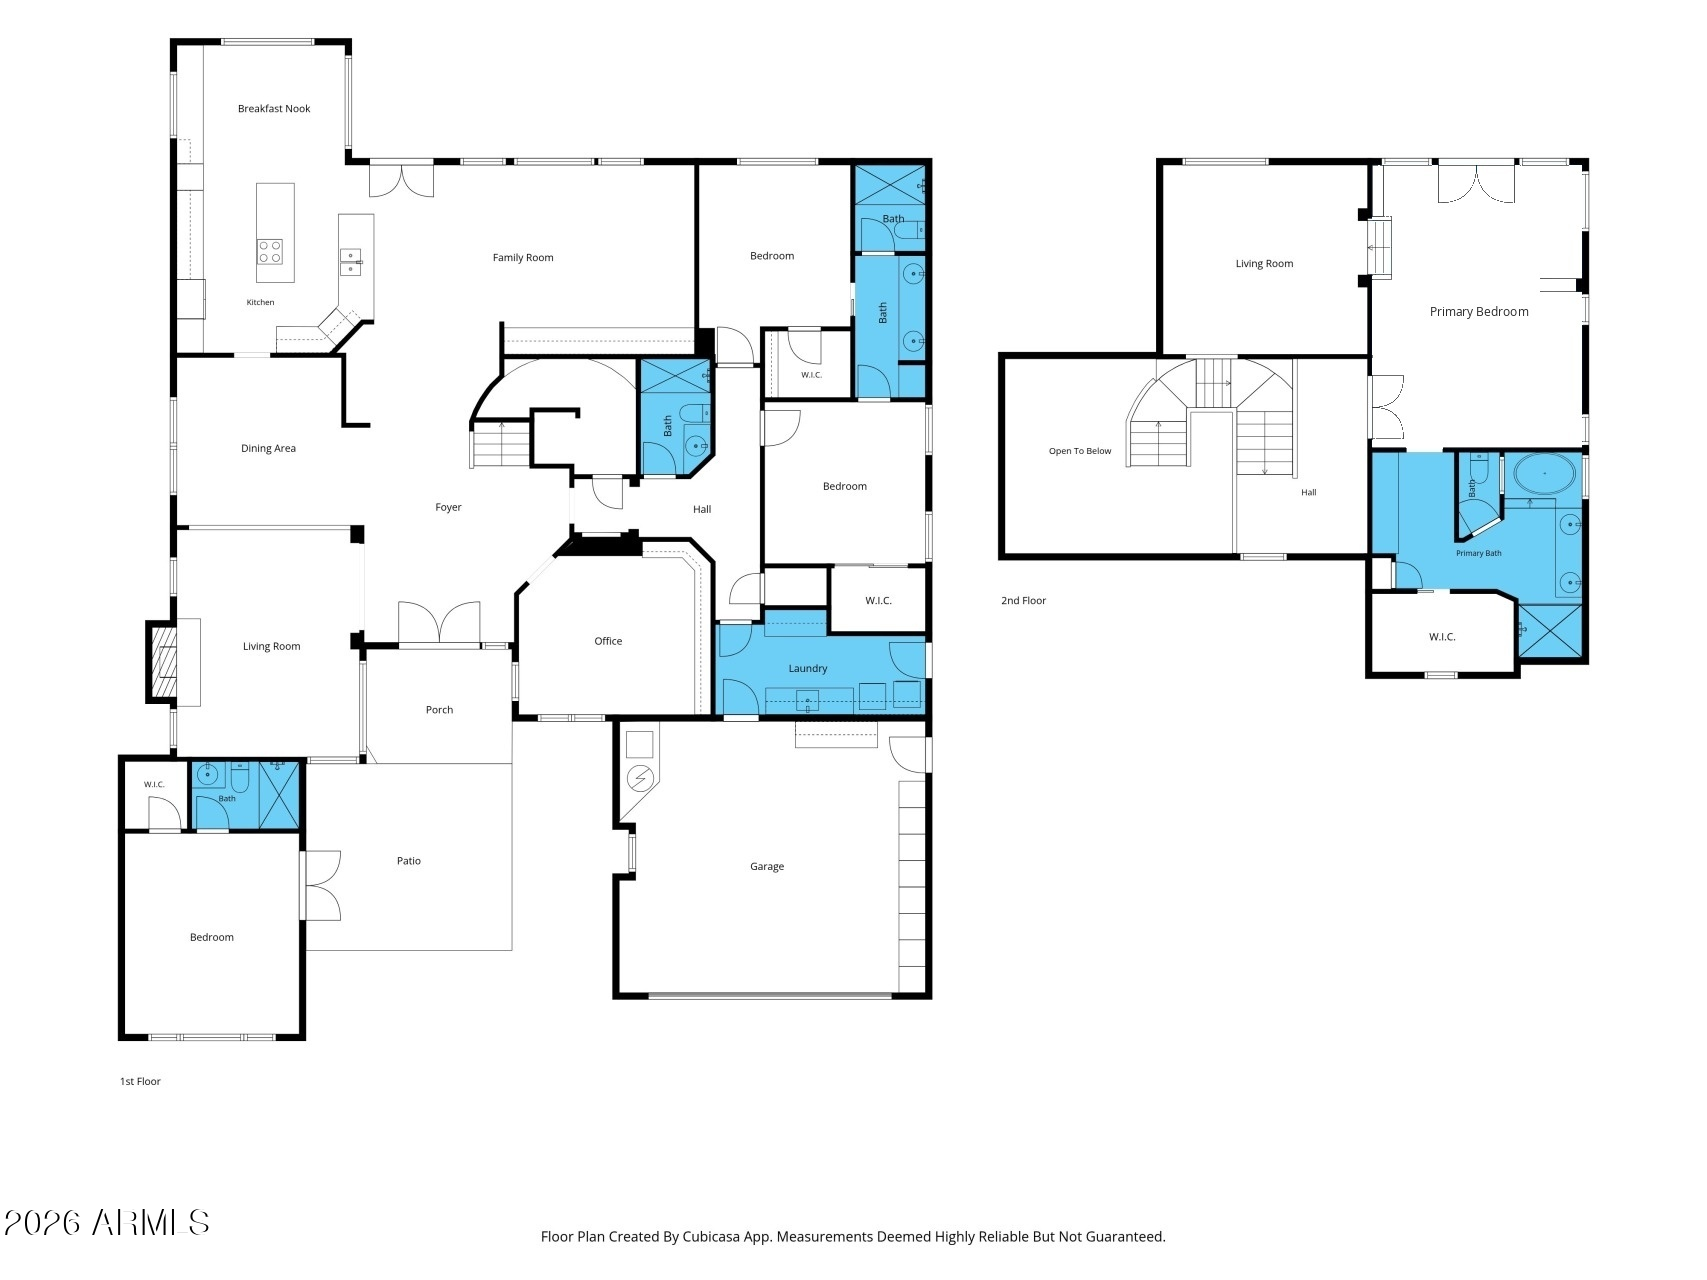
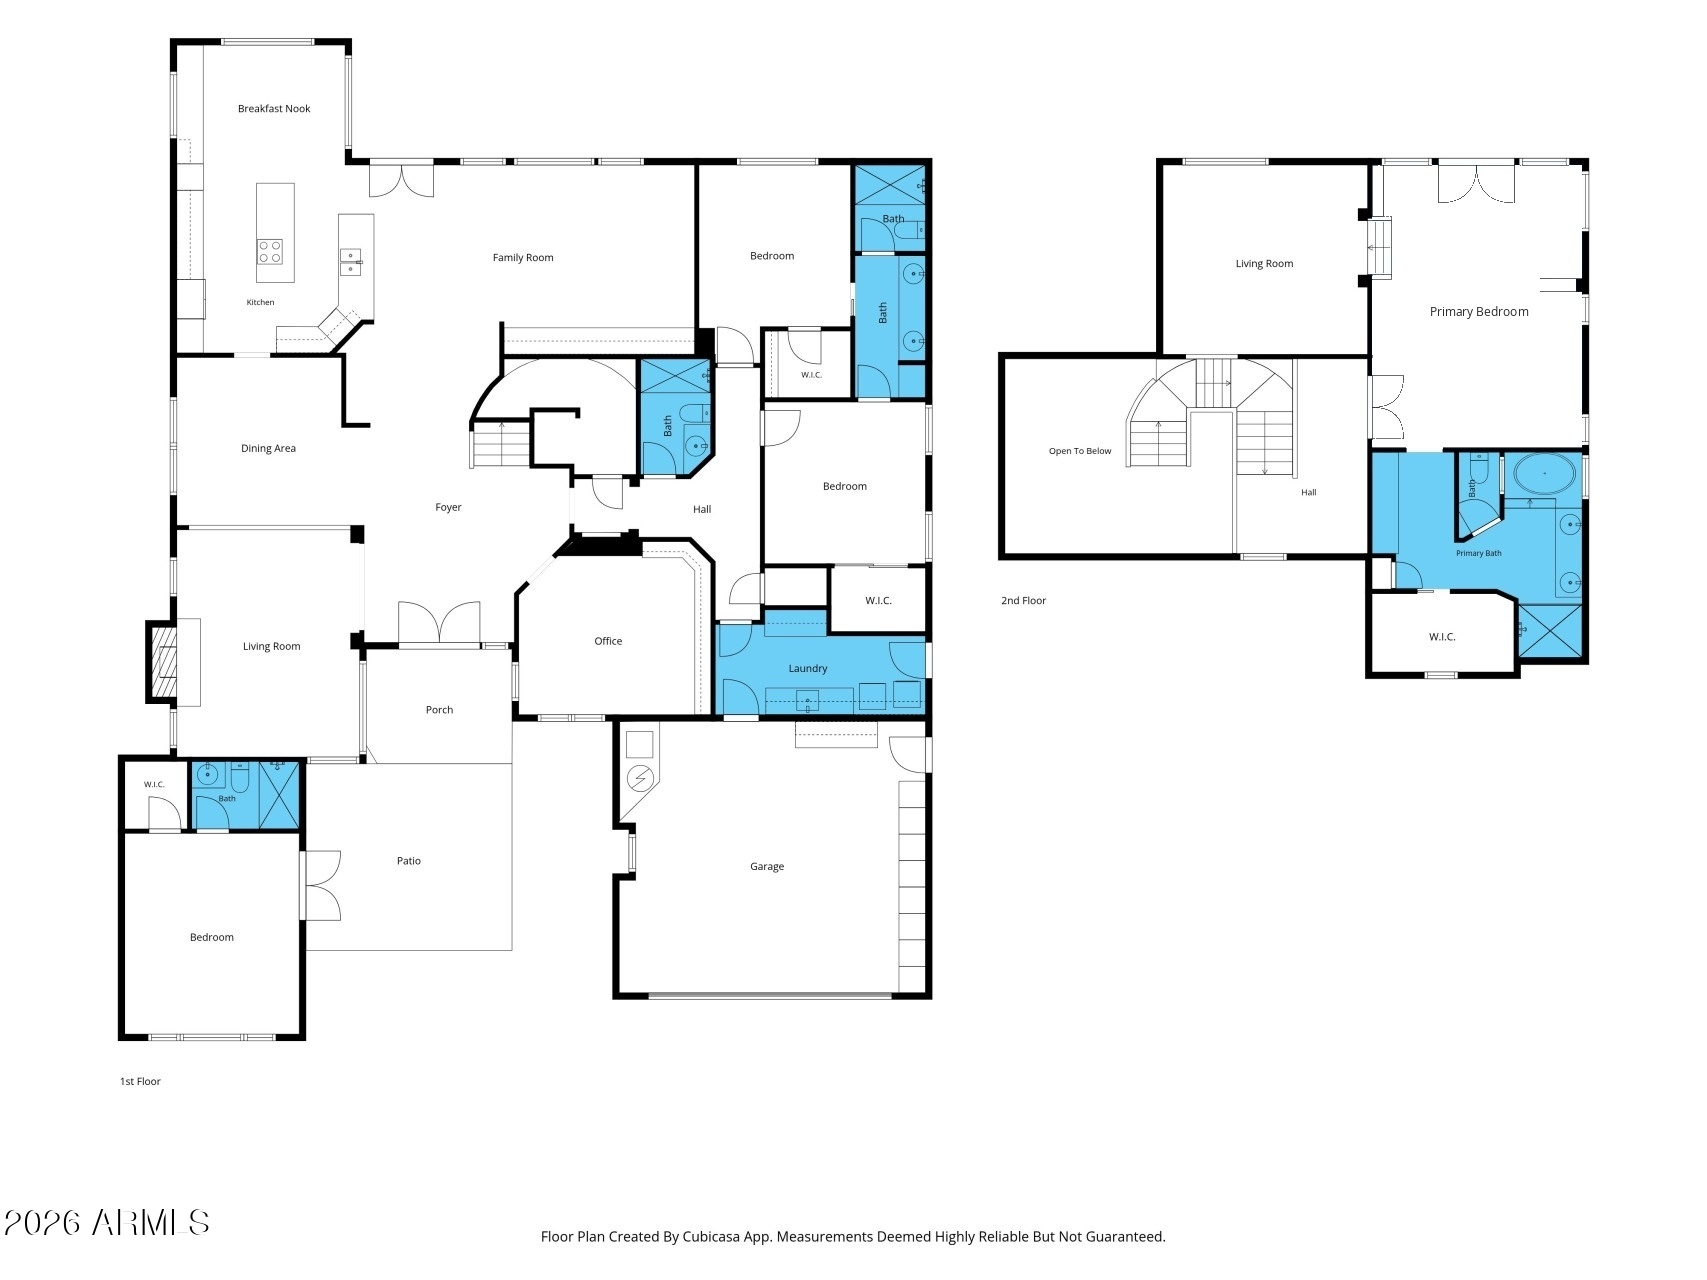
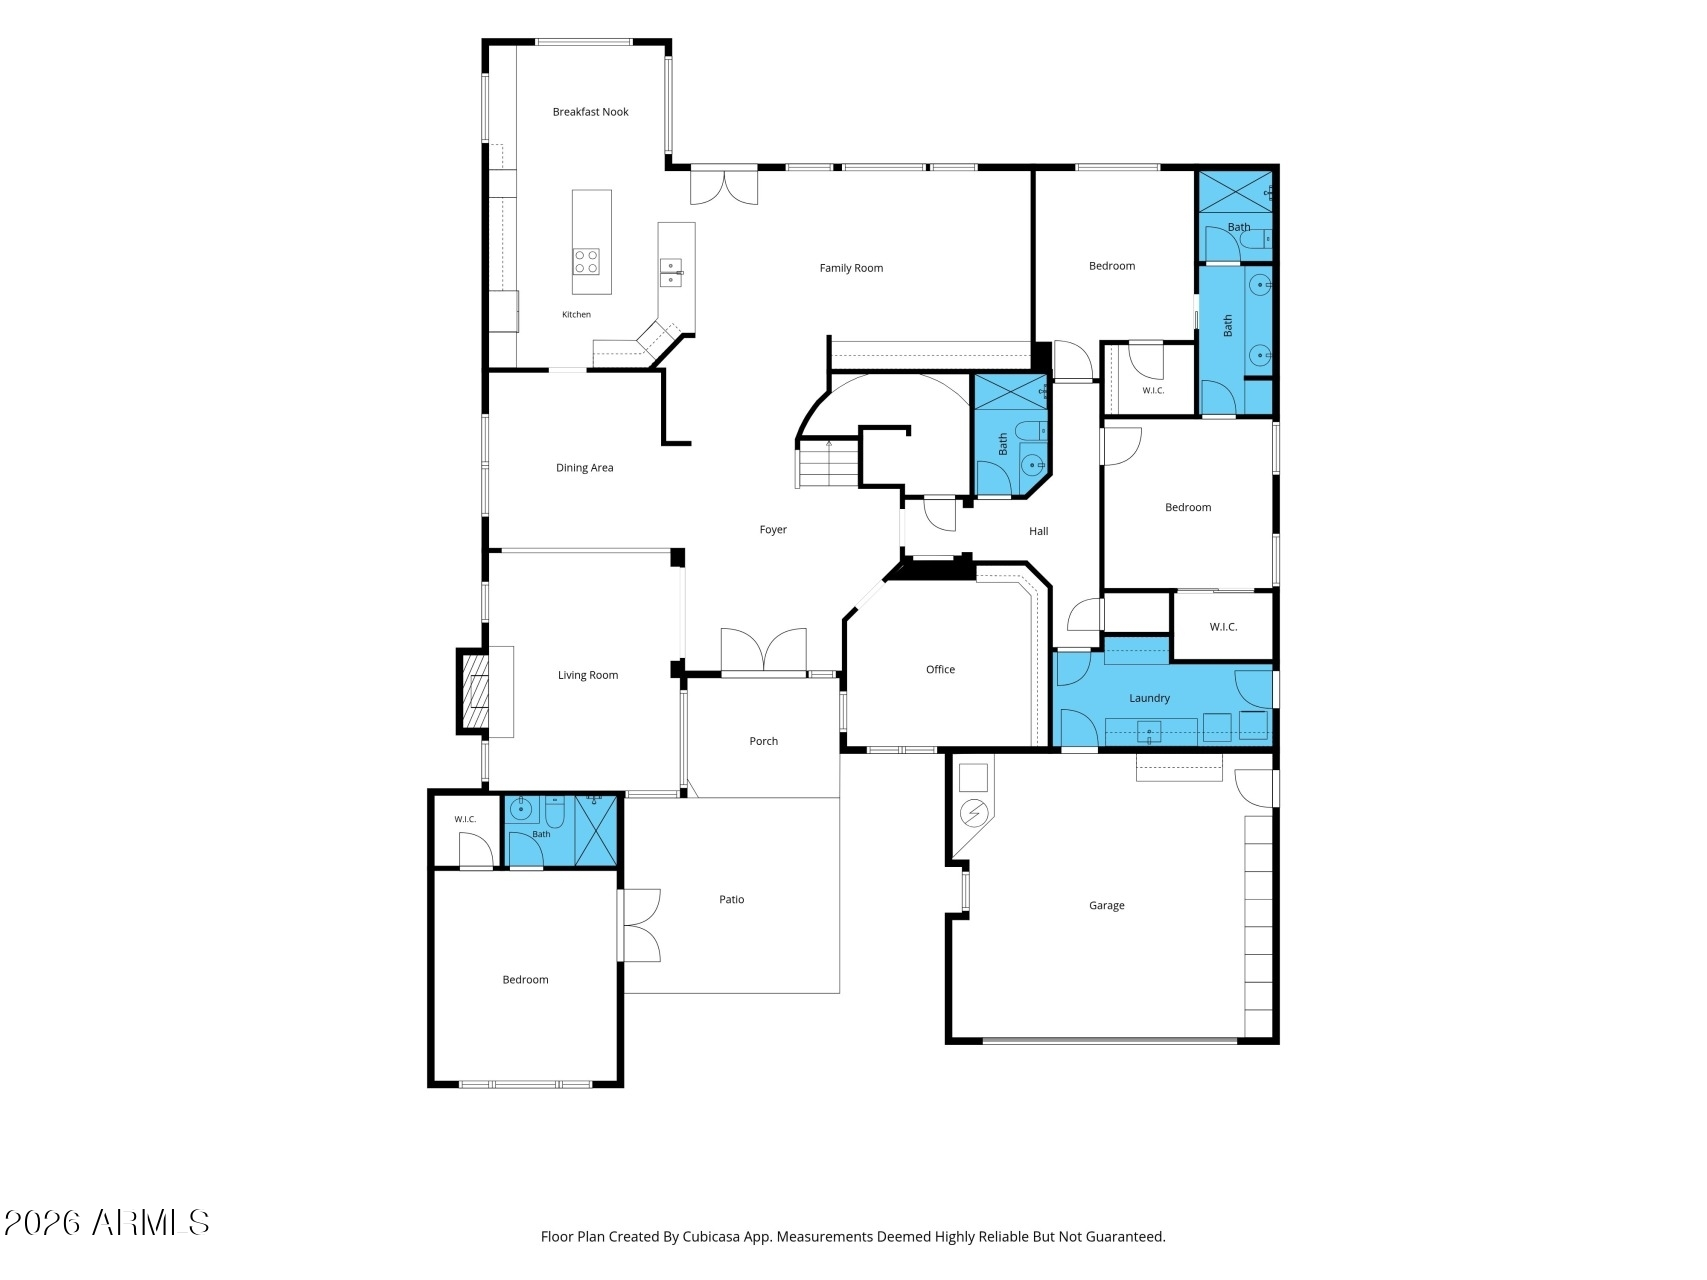
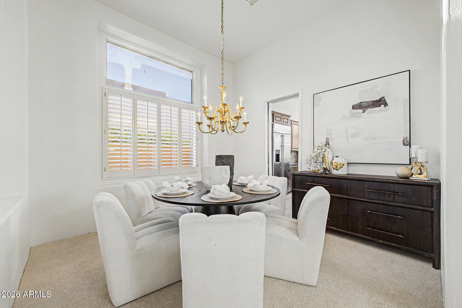
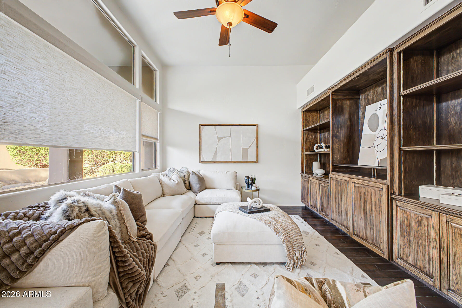
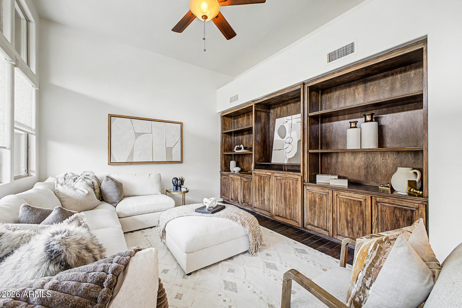
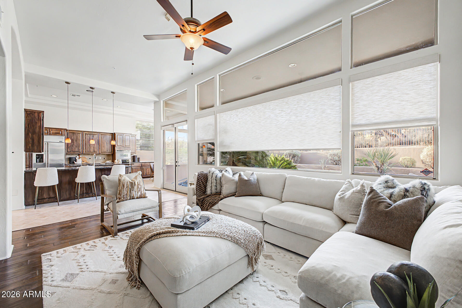
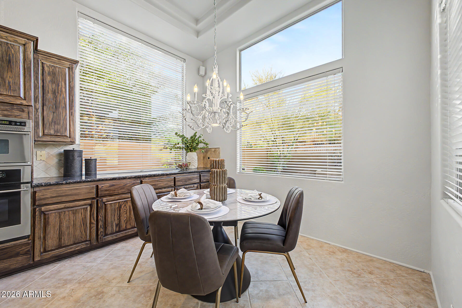
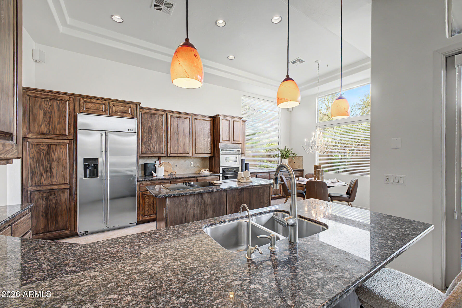
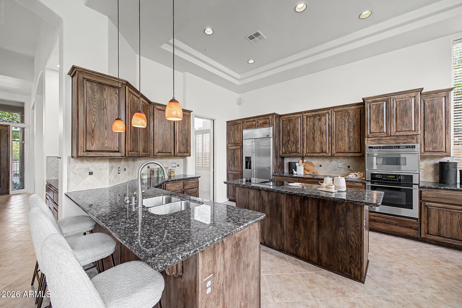
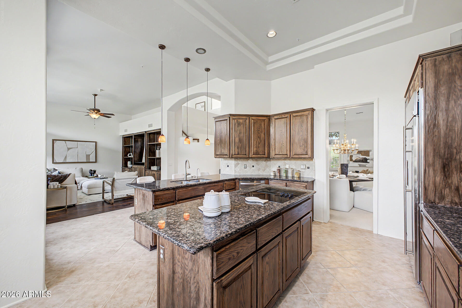
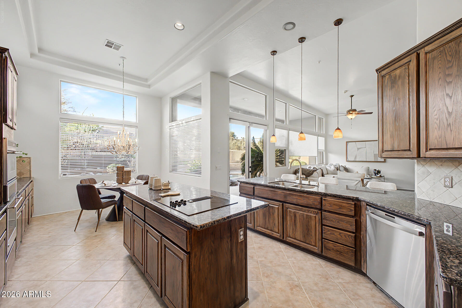
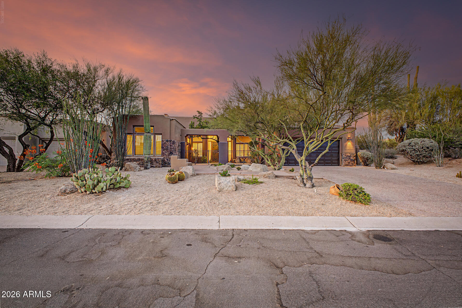
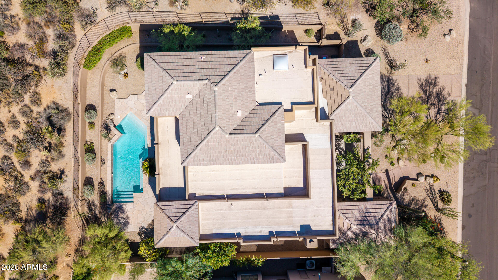
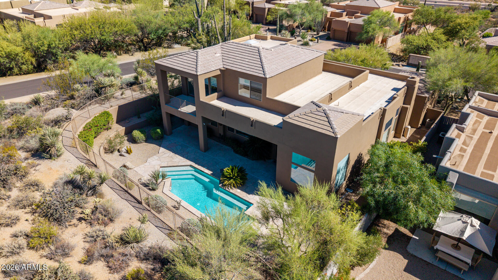
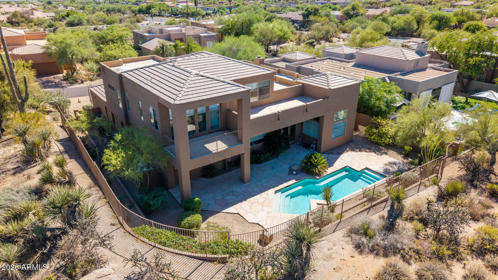
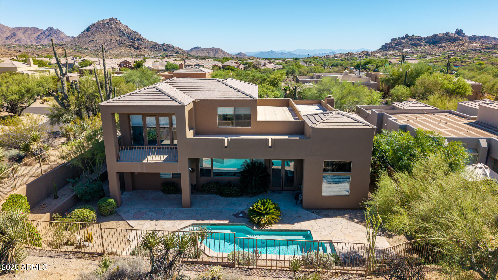
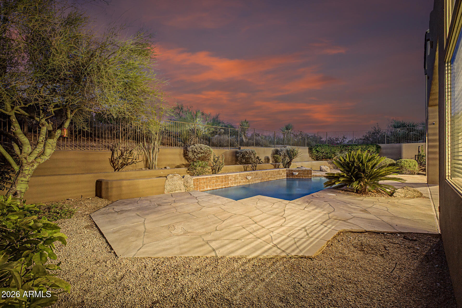
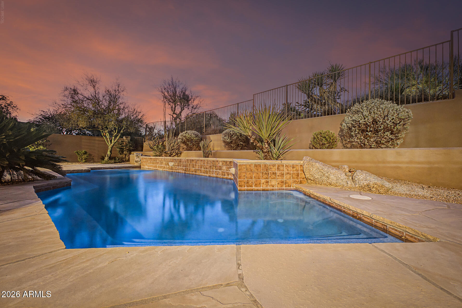
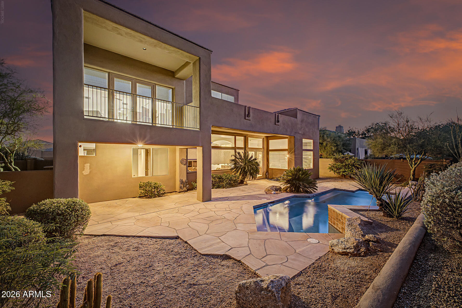
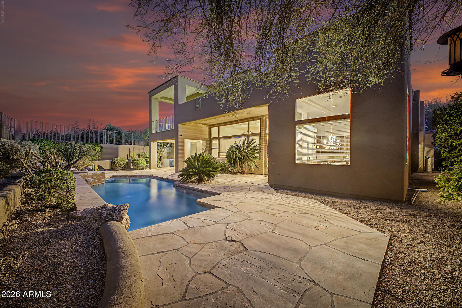
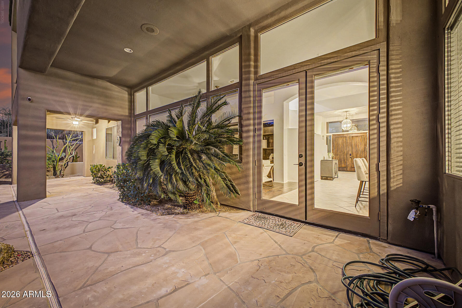
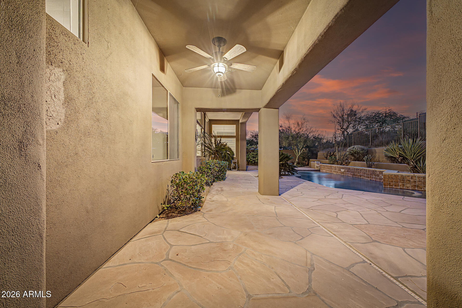
Set on a corner lot in Troon North, this home pairs an attached casita with a primary suite that owns the entire second floor. A desert courtyard of mature saguaro, ocotillo, and barrel cactus frames the entry, where carved double wood doors open into a two-story foyer with a wrought-iron chandelier and a curved staircase.nnThe great room centers on a fireplace wrapped in emerald-green marble tile, framed by tall plantation-shuttered windows that pull in soft desert light. From there, the floor plan opens into a kitchen built for real cooking: rich stained wood cabinetry, granite counters, and a full GE Monogram/Profile stainless suite, all anchored by an oversized island with bar seating. A sunlit breakfast nook sits just off the kitchen, with French doors leading straight out to the backyard.nnTucked off the foyer, a built-in office with floor-to-ceiling wood shelving offers a quiet spot to work -- easily doubling as a den or reading room.nnThe attached casita, with its own private entrance, is ready for guests, a home office, or multigenerational living. Upstairs, the primary suite takes over the entire second level -- a loft-style layout with its own staircase, built-in shelving, and a sitting area that opens up rather than closing in. The ensuite bath continues the renovation story: a walk-in shower finished in large-format marble-look tile with a glass block window and a mosaic accent band, plus a tiled niche for toiletries. The guest and secondary baths carry the same
Interior Details
3691
4
5
Has Heating:
Yes
Heating Type:
Forced Air With Air Conditioning
Has Cooling:
Yes
Cooling Type:
Refrigerator
Has Fuel:
No
Fuel Type:
N/A
Has Basement:
No
Basement Type:
N/A
Has Flooring:
No
Flooring Type:
N/A
Has Fireplace:
Yes
Fireplace Type:
N/A
Property Details
8693
No
No
Type:
N/A
Location:
N/A
Status:
N/A
Number of Spaces:
N/A
N/A
N/A
N/A
N/A
N/A
N/A
N/A
Construction Details
N/A
Wood Frame
N/A
N/A
Builtup (layered Asphalt)
Tax History
Year
Amount
Land
Improvement
Percent Change
Assessment
2020
$3,153
$10,440
$41,790
--%
$52,230
2019
$3,104
$10,110
$40,460
--%
$50,570
2018
$3,109
$9,940
$39,780
--%
$49,720
2017
$3,016
$10,070
$40,280
--%
$50,350
2016
$2,998
$9,950
$39,810
--%
$49,760
2014
$2,688
$8,270
$33,100
--%
$41,370
2013
$2,481
$7,520
$30,100
--%
$37,620
2012
$2,295
$7,520
$30,100
--%
$37,620

Average Home Price in 85262
Nearby Properties
Zip Code
Price
Bed
Bath
Sqft
Lot
Sold Date
$--
-- Beds
4 Baths
4,006 Sqft
16,800 Lot (sqft)
Sold 07/15/2026
$1,038,614
$1,038,614
-- Beds
4 Baths
3,728 Sqft
29,055 Lot (sqft)
Sold 10/26/2026
$1,849,000
$1,849,000
-- Beds
4 Baths
3,627 Sqft
17,284 Lot (sqft)
Sold 10/26/2026
$2,103,274
$2,103,274
-- Beds
4 Baths
3,640 Sqft
26,034 Lot (sqft)
Sold 10/27/2026
$1,540,435
$1,540,435
4 Beds
3.5 Baths
3,297 Sqft
12,834 Lot (sqft)
Sold 10/26/2026
$1,998,934
$1,998,934
3 Beds
4.5 Baths
3,694 Sqft
11,889 Lot (sqft)
Sold 10/26/2026
$1,974,866
$1,974,866
3 Beds
4 Baths
3,332 Sqft
14,500 Lot (sqft)
Sold 10/13/2026
$1,303,529
$1,303,529
-- Beds
3.5 Baths
3,206 Sqft
17,677 Lot (sqft)
Sold 10/26/2026
$1,450,000
$1,450,000
4 Beds
4 Baths
3,321 Sqft
23,408 Lot (sqft)
Sold 10/26/2026