
Member Features
Find Real Estate Bargain!
Full foreclosure details
Home value, equity and ownership info
Find homes priced below market
Get full access with a FREE Account
Already a member?
$465,900
Listing Price5beds
3baths
1,531sqft
13,603sqft lot
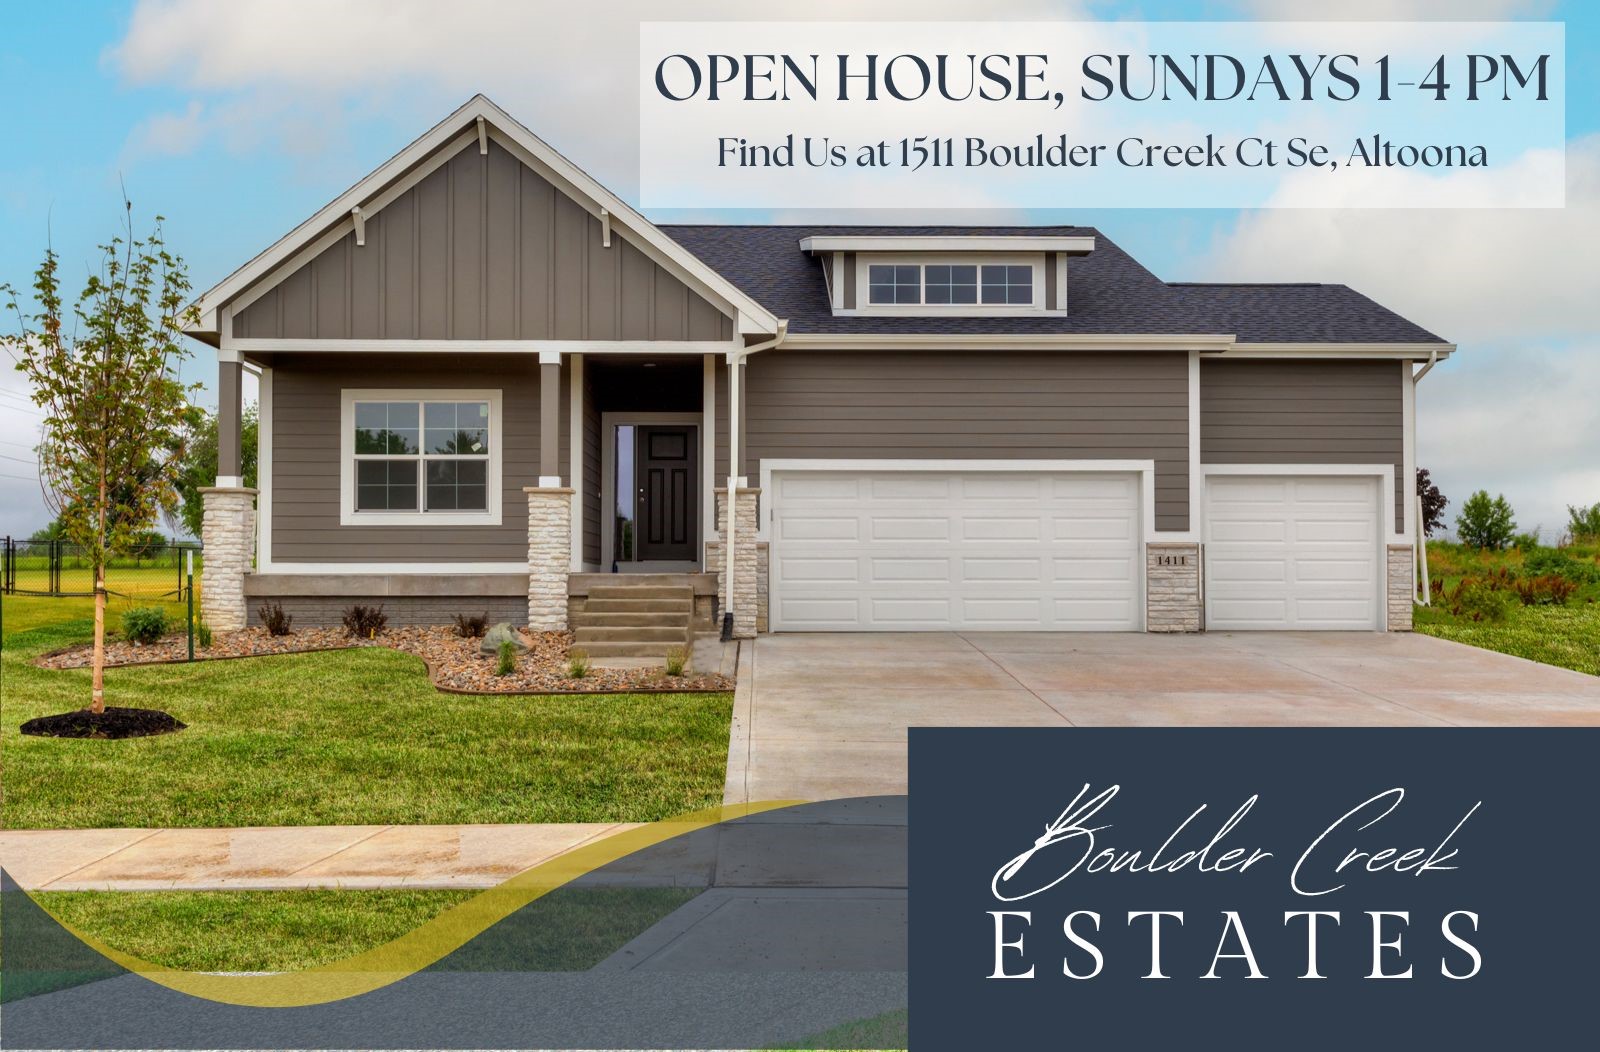
1411 6th Street Se, Altoona, IA 50009
Member Features
Find Real Estate Bargain!
Full foreclosure details
Home value, equity and ownership info
Find homes priced below market
Get full access with a FREE Account
Already a member?
For Sale
Off Market
Home type
Price / sqft
Year built
Home Details
Introducing the Cleo, an elegant ranch design by Kimberley Development, nestled in Altoona's sought after Boulder Creek development. This 5 bed, 3 bath home showcases Kimberley's impeccable craftsmanship. Step into the inviting open layout featuring 3 beds, 2 baths, a spacious family room with lots of natural light, and kitchen with pantry. Retreat to the luxurious master suite with a large shower and walk-in closet. Discover two more bedrooms, a cozy family room, full bath and ample storage downstairs. Enjoy details like quartz countertops, LVP flooring, plush carpet, rounded wall corners and full irrigation! Don't miss your chance to call this exceptional new construction home your own- schedule your tour today! Also, be sure to ask about the special interest rate buydown program available for this home!
Interior Details
1531
5
3
Has Heating:
Yes
Heating Type:
Forced Air
Has Cooling:
Yes
Cooling Type:
N/A
Has Fuel:
No
Fuel Type:
N/A
Has Basement:
No
Basement Type:
Finished
Has Flooring:
No
Flooring Type:
N/A
Has Fireplace:
Yes
Fireplace Type:
Yes
Property Details
13603
Yes
Yes
Type:
Garage, Attached
Location:
N/A
Status:
N/A
Number of Spaces:
0
No
No
No
No
Yes
No
No
Construction Details
Ranch
Concrete Block
N/A
Gable/hip
Asphalt
Tax History
Year
Amount
Land
Improvement
Percent Change
Assessment

Average Home Price in 50009
Nearby Properties
Zip Code
Price
Bed
Bath
Sqft
Lot
Sold Date
$361,518
3 Beds
2 Baths
1,507 Sqft
9,949 Lot (sqft)
Sold 07/22/2026
$382,368
$382,368
3 Beds
2 Baths
1,420 Sqft
9,150 Lot (sqft)
Sold 09/29/2026
$388,455
$388,455
3 Beds
2 Baths
1,662 Sqft
9,246 Lot (sqft)
Sold 09/29/2026
$367,288
$367,288
3 Beds
2 Baths
1,400 Sqft
9,239 Lot (sqft)
Sold 09/29/2026
$379,624
$379,624
3 Beds
2 Baths
1,410 Sqft
10,767 Lot (sqft)
Sold 10/06/2026
$465,900
$465,900
5 Beds
3 Baths
1,531 Sqft
13,603 Lot (sqft)
Sold 09/29/2026
$349,500
$349,500
4 Beds
3 Baths
1,438 Sqft
8,844 Lot (sqft)
Sold 09/29/2026
$362,946
$362,946
3 Beds
2 Baths
1,691 Sqft
6,996 Lot (sqft)
Sold 10/05/2026
$357,500
$357,500
3 Beds
2 Baths
1,726 Sqft
10,160 Lot (sqft)
Sold 07/10/2025




