
Member Features
Find Real Estate Bargain!
Full foreclosure details
Home value, equity and ownership info
Find homes priced below market
Get full access with a FREE Account
Already a member?
$539,900
Listing Price5beds
3baths
1,627sqft
15,731sqft lot
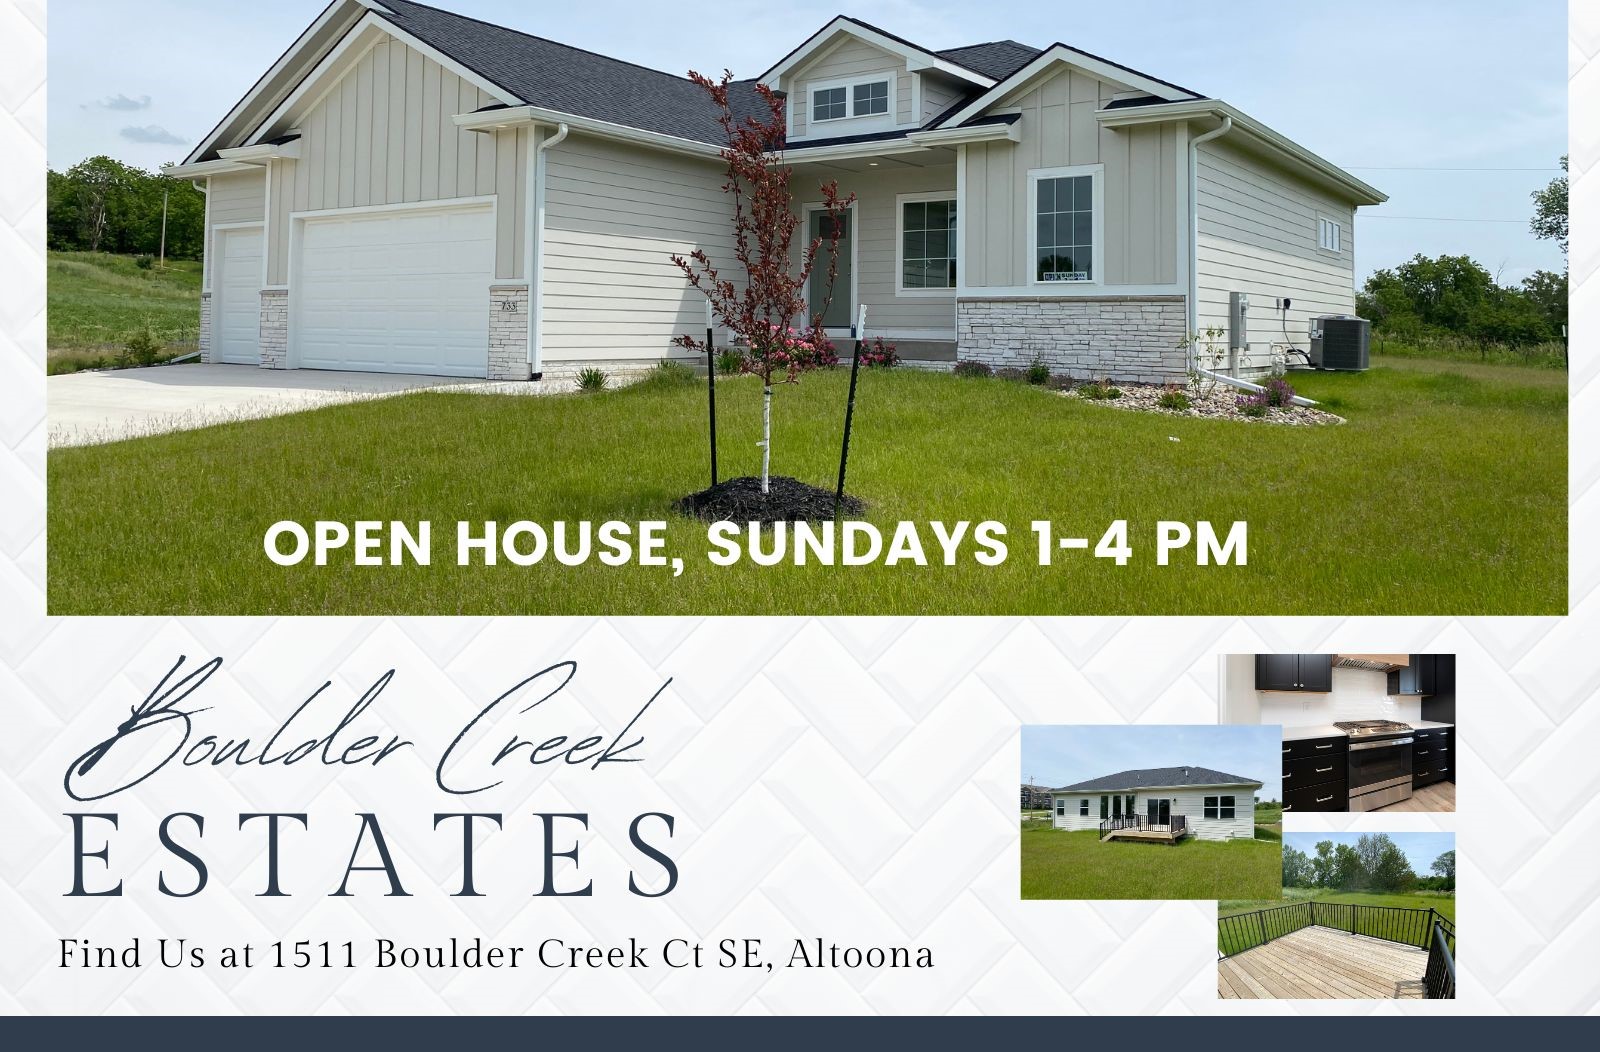
733 17th Ave Se, Altoona, IA 50009
Member Features
Find Real Estate Bargain!
Full foreclosure details
Home value, equity and ownership info
Find homes priced below market
Get full access with a FREE Account
Already a member?
For Sale
Off Market
Home type
Price / sqft
Year built
Home Details
Welcome to the "Mark" at Boulder Creek Estates in Altoona, a stunning 5-bedroom home. This spacious and versatile floorplan exemplifies the quality and craftsmanship found in every Kimberley-built home. The open-concept design floods the main living area with natural light and generous floor space. The kitchen is highly functional, featuring a roomy breakfast bar and a large pantry conveniently located next to the drop zone/laundry room, providing easy access from the 3-car garage. The master suite boasts dual vanities, a walk-in shower, and an oversized walk-in closet, while two additional bedrooms and a full bath are situated on the opposite side for added privacy. The main level also includes a dining area with glass slider access to a sizable deck. The finished basement offers a huge family room, two more bedrooms, and another full bath. Inquire about other custom construction options, available lots, and plans! Situated on just over 1/3 of an acre, you'll love the neighborhood's charm! *Near the corner of NE 80th and 8th St.SE
Interior Details
1627
5
3
Has Heating:
Yes
Heating Type:
Forced Air
Has Cooling:
Yes
Cooling Type:
N/A
Has Fuel:
No
Fuel Type:
N/A
Has Basement:
No
Basement Type:
Finished
Has Flooring:
No
Flooring Type:
N/A
Has Fireplace:
Yes
Fireplace Type:
Yes
Property Details
15731
Yes
Yes
Type:
Garage, Attached
Location:
N/A
Status:
N/A
Number of Spaces:
0
No
No
No
No
Yes
No
No
Construction Details
Ranch
Concrete Block
N/A
Hip
Asphalt
Tax History
Year
Amount
Land
Improvement
Percent Change
Assessment

Average Home Price in 50009
Nearby Properties
Zip Code
Price
Bed
Bath
Sqft
Lot
Sold Date
$539,900
$539,900
5 Beds
3 Baths
1,627 Sqft
15,731 Lot (sqft)
Sold 09/29/2026
$465,900
$465,900
5 Beds
3 Baths
1,531 Sqft
13,603 Lot (sqft)
Sold 09/29/2026
$649,900
5 Beds
3 Baths
1,857 Sqft
13,249 Lot (sqft)
Sold 09/29/2026
$349,500
$349,500
4 Beds
3 Baths
1,438 Sqft
8,844 Lot (sqft)
Sold 09/29/2026
$331,087
$331,087
3 Beds
2 Baths
1,535 Sqft
6,886 Lot (sqft)
Sold 10/05/2026
$357,500
$357,500
3 Beds
2 Baths
1,726 Sqft
10,160 Lot (sqft)
Sold 07/10/2025
$313,758
$313,758
3 Beds
2 Baths
1,577 Sqft
11,020 Lot (sqft)
Sold 10/06/2026
$395,000
$395,000
3 Beds
2 Baths
1,747 Sqft
10,160 Lot (sqft)
Sold 10/06/2026




