Member Features
Find Real Estate Bargain!
Full foreclosure details
Home value, equity and ownership info
Find homes priced below market
Get full access with a FREE Account
Already a member?
$149,900
Listing Price3beds
1baths
1,092sqft
7,050sqft lot
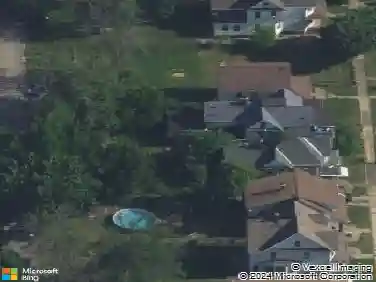
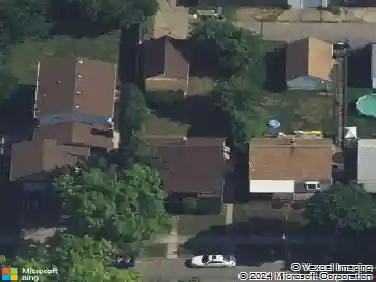
664 69th St, Niagara Falls, NY 14304
Member Features
Find Real Estate Bargain!
Full foreclosure details
Home value, equity and ownership info
Find homes priced below market
Get full access with a FREE Account
Already a member?
For Sale
Off Market
Home type
Price / sqft
Year built
Home Details
Set in a quiet neighborhood with supreme convenience to I-190 and the shopping/dining amenities of Niagara Falls Blvd and 70th St Park, this charming 3-bedroom, 1-bath home offers comfortable living and thoughtful updates. Hardwood floors flow through the first floor, complemented by fresh paint, new lighting fixtures, and a beautifully remodeled full bath with walk-in shower (2022). The home lives like a ranch, with two first-floor bedrooms and a spacious second-floor owners suite featuring generous storage in the eaves. The poured concrete basement houses a brand-new Lennox furnace and central air system (2024), providing year-round comfort. A detached 2-car garage is nearly finishedperfect for parking or additional summer living space. With an architectural roof, vinyl siding, and minimal exterior upkeep, this property is ready to enjoy for years to come!
Interior Details
1092
3
1
Has Heating:
Yes
Heating Type:
Forced Air With Air Conditioning
Has Cooling:
No
Cooling Type:
N/A
Has Fuel:
Yes
Fuel Type:
Gas
Has Basement:
No
Basement Type:
Full
Has Flooring:
No
Flooring Type:
N/A
Has Fireplace:
Yes
Fireplace Type:
N/A
Property Details
7050
Yes
Yes
Type:
Garage, Detached
Location:
N/A
Status:
N/A
Number of Spaces:
2
N/A
N/A
N/A
N/A
N/A
N/A
N/A
Construction Details
Cape Cod
Aluminum/vinyl
N/A
N/A
N/A
Tax History
Year
Amount
Land
Improvement
Percent Change
Assessment
2020
$523
$3,800
$60,300
--%
$64,100
2018
$576
$3,800
$60,300
--%
$64,100
2017
$764
$3,800
$60,300
--%
$64,100
2016
$836
$3,800
$60,300
--%
$64,100
2015
$850
$3,800
$60,300
--%
$64,100
2013
$792
$3,800
$60,300
--%
$64,100
2011
$1,141
$3,800
$60,300
--%
$64,100

Average Home Price in 14304
Nearby Properties
Zip Code
Price
Bed
Bath
Sqft
Lot
Sold Date
$143,142
$143,142
3 Beds
1 Baths
1,160 Sqft
7,500 Lot (sqft)
Sold 06/01/2026
$146,628
$146,628
3 Beds
1 Baths
1,078 Sqft
8,893 Lot (sqft)
Sold 05/27/2026
$152,000
$152,000
3 Beds
1 Baths
1,115 Sqft
8,558 Lot (sqft)
Sold 10/27/2026
$173,196
2 Beds
1 Baths
1,104 Sqft
8,694 Lot (sqft)
Sold 10/26/2026
$159,900
$159,900
3 Beds
1 Baths
1,216 Sqft
5,650 Lot (sqft)
Sold 07/10/2025
$175,000
$175,000
3 Beds
1 Baths
960 Sqft
5,018 Lot (sqft)
Sold 10/27/2026
$149,900
$149,900
3 Beds
1 Baths
1,008 Sqft
5,887 Lot (sqft)
Sold 10/27/2026
$149,900
$149,900
3 Beds
1 Baths
1,092 Sqft
7,050 Lot (sqft)
Sold 10/26/2026
$150,324
$150,324
2 Beds
1 Baths
1,092 Sqft
5,896 Lot (sqft)
Sold 10/26/2026