Member Features
Find Real Estate Bargain!
Full foreclosure details
Home value, equity and ownership info
Find homes priced below market
Get full access with a FREE Account
Already a member?
$149,900
Listing Price3beds
1baths
1,008sqft
5,887sqft lot
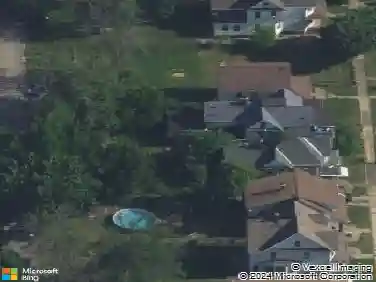
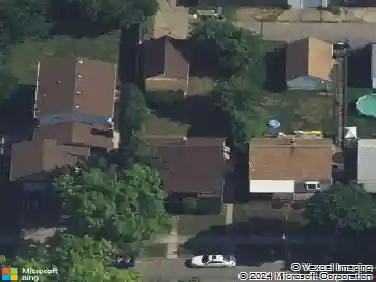
757 60th St, Niagara Falls, NY 14304
Member Features
Find Real Estate Bargain!
Full foreclosure details
Home value, equity and ownership info
Find homes priced below market
Get full access with a FREE Account
Already a member?
For Sale
Off Market
Home type
Price / sqft
Year built
Home Details
Welcome to this beautifully renovated ranch, ideally situated on a quiet neighborhood street in Niagara Falls. Clean, affordable, and move-in ready, this home has been thoughtfully updated from top to bottom.nStep inside to a bright and spacious living room featuring a new picture window that brings in an abundance of natural light. The large eat-in kitchen offers new cabinetry and generous countertop space, while the full bathroom has been stylishly updated with a tiled shower and tiled flooring. Three comfortably sized bedrooms provide plenty of space, with new luxury vinyl flooring extending throughout the main living areas and bedrooms. The exceptionally clean and dry basement offers excellent potential to create additional finished living space. Outside, enjoy the inviting front porch, concrete patio, private fully fenced backyard, and driveway for convenient off-street parking. Major improvements completed in 2025 include most windows, central A/C, and a sump pump, providing added peace of mind. Convenient access to the I-190 Thruway and public transportation makes commuting easy, while shopping, dining, the casino, aquarium, world-famous Niagara Falls, and countless local attractions are just minutes away. Offering a wonderful combination of updates, location, and value, this beautiful ranch is ready for its next owner. View today! Offers will be reviewed as they are received. Open House Saturday, August 30th 11:30AM-1:00 PM
Interior Details
1008
3
1
Has Heating:
Yes
Heating Type:
Central
Has Cooling:
Yes
Cooling Type:
Central
Has Fuel:
Yes
Fuel Type:
Gas
Has Basement:
No
Basement Type:
Full
Has Flooring:
No
Flooring Type:
N/A
Has Fireplace:
Yes
Fireplace Type:
N/A
Property Details
5887
Yes
Yes
Type:
N/A
Location:
N/A
Status:
N/A
Number of Spaces:
N/A
N/A
N/A
N/A
N/A
N/A
N/A
N/A
Construction Details
Ranch
Aluminum/vinyl
N/A
N/A
N/A
Tax History
Year
Amount
Land
Improvement
Percent Change
Assessment
2020
$240
$1,300
$48,200
--%
$49,500
2018
$232
$1,300
$48,200
--%
$49,500
2017
$465
$1,300
$48,200
--%
$49,500
2016
$1,138
$1,300
$48,200
--%
$49,500
2015
$1,329
$1,300
$48,200
--%
$49,500
2013
$1,084
$1,300
$48,200
--%
$49,500
2011
$1,488
$1,300
$48,200
--%
$49,500

Average Home Price in 14304
Nearby Properties
Zip Code
Price
Bed
Bath
Sqft
Lot
Sold Date
$195,000
$195,000
3 Beds
1 Baths
1,015 Sqft
7,050 Lot (sqft)
Sold 10/27/2026
$149,900
$149,900
3 Beds
1 Baths
1,092 Sqft
7,050 Lot (sqft)
Sold 10/26/2026
$149,900
$149,900
3 Beds
1 Baths
1,008 Sqft
5,887 Lot (sqft)
Sold 10/27/2026
$194,900
$194,900
3 Beds
1 Baths
952 Sqft
8,319 Lot (sqft)
Sold 10/13/2026
$136,733
$136,733
5 Beds
2 Baths
1,072 Sqft
6,720 Lot (sqft)
Sold NaN/NaN/NaN
$149,000
$149,000
3 Beds
2 Baths
988 Sqft
11,276 Lot (sqft)
Sold 07/10/2025
$89,900
2 Beds
1 Baths
896 Sqft
3,315 Lot (sqft)
Sold 10/26/2026