
Member Features
Find Real Estate Bargain!
Full foreclosure details
Home value, equity and ownership info
Find homes priced below market
Get full access with a FREE Account
Already a member?
$700,000
Listing Price3beds
1baths
2,410sqft
2,597sqft lot
1407 W 66th Ave, Denver, CO 80221
Member Features
Find Real Estate Bargain!
Full foreclosure details
Home value, equity and ownership info
Find homes priced below market
Get full access with a FREE Account
Already a member?
Recently Sold
For Sale
Home type
Price / sqft
Year built
Home Details
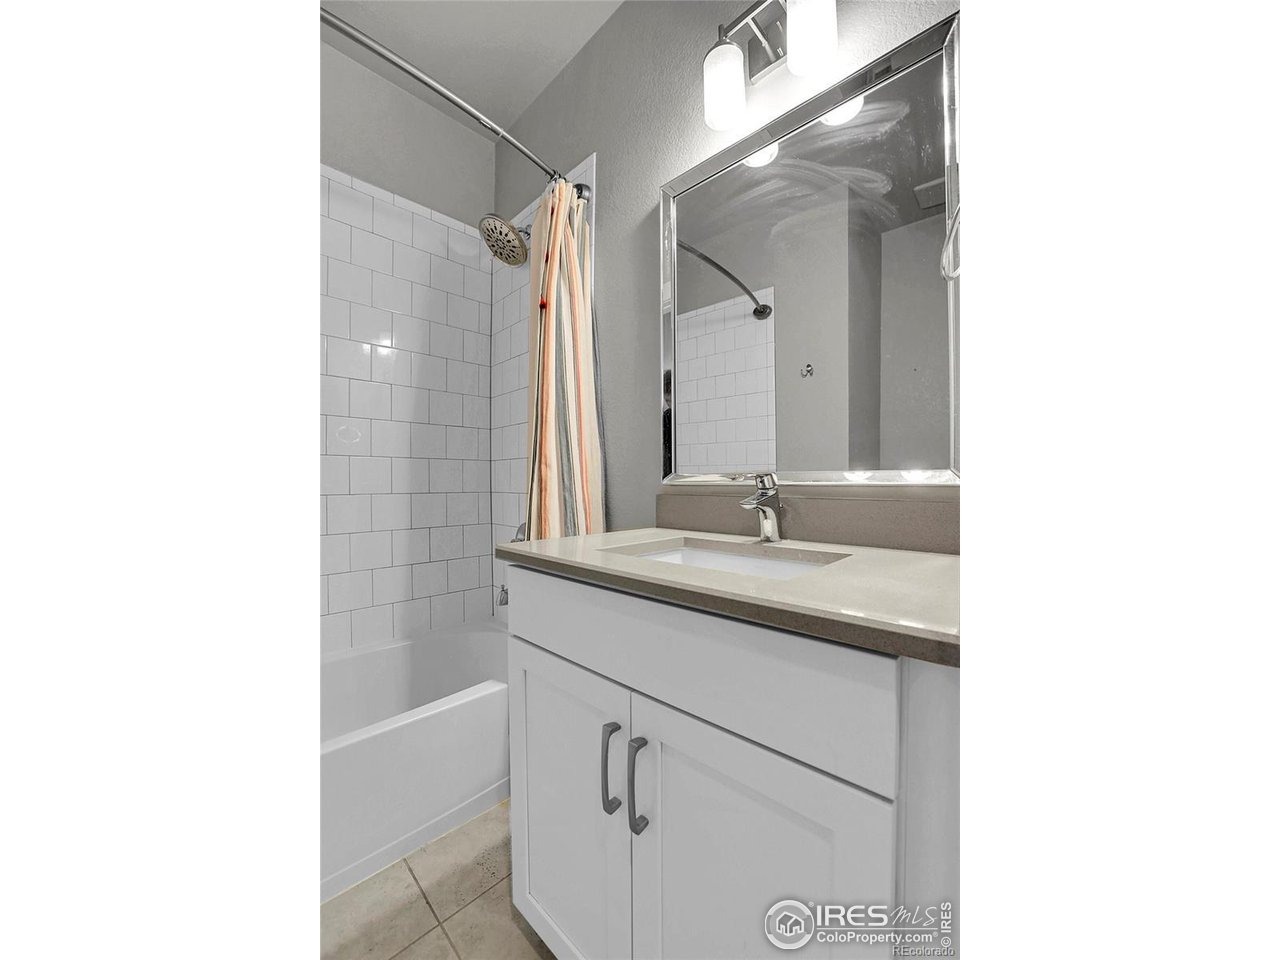
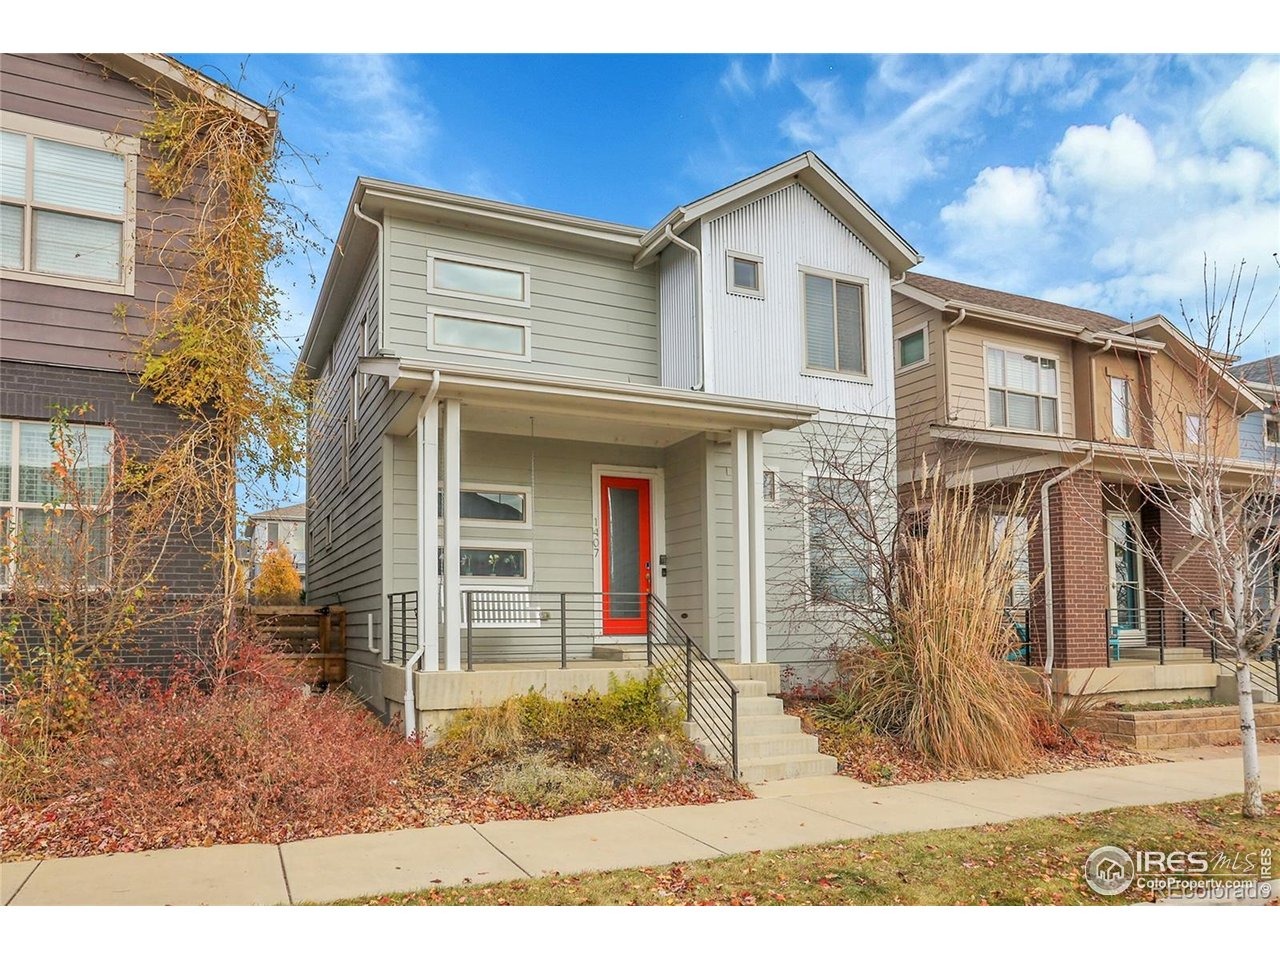
This home qualifies for the community reinvestment act providing 1.75% of the loan amount. Welcome to 1407 W 66th Ave, a modern farmhouse tucked into a quiet Denver pocket just minutes from downtown, Westminster, and Arvada. This home is peaceful, bright, and thoughtfully designed, offering inviting spaces and a layout that adapts to your lifestyle. Curb appeal greets you with a charming front porch and south facing windows. Inside, upgraded luxury vinyl floors run through the main level and basement. A private office or flex room sits at the front of the home. The open layout connects the family room, dining area, and extended kitchen, complete with granite countertops, stylish cabinetry, a new backsplash, and stainless steel appliances. Off the dining room is the drywalled two car garage and access to the back patio with extended concrete and pet friendly astroturf. On the side of the home, enjoy a maintenance free outdoor sanctuary with a relaxing entertainment area and a low maintenance grass section ideal for pets. Upstairs, the primary suite sits behind french doors with room for a king bed, an ensuite bath with walk in shower, and a grand closet. Two additional bedrooms, a full bathroom, and the laundry closet complete the upper level. The finished basement offers a flexible living area perfect for an office, gym, media room, or guest space, along with an updated half bath. Adding a wall for a true fourth bedroom would be simple. Two storage rooms provide plenty of spa
Interior Details
2410
3
1
Has Heating:
Yes
Heating Type:
Forced Air With Air Conditioning
Has Cooling:
Yes
Cooling Type:
Central
Has Fuel:
No
Fuel Type:
N/A
Has Basement:
No
Basement Type:
Partial
Has Flooring:
No
Flooring Type:
N/A
Has Fireplace:
Yes
Fireplace Type:
N/A
Property Details
2597
No
No
Type:
Garage, Attached
Location:
N/A
Status:
N/A
Number of Spaces:
2
No
No
No
No
No
No
No
Construction Details
N/A
Aluminum/vinyl
N/A
Gable
Composition Shingle
Tax History
Year
Amount
Land
Improvement
Percent Change
Assessment
2019
$5,370
$11,440
$22,100
--%
$33,540
2019
$5,370
$11,440
$22,100
--%
$33,540
2018
$4,827
$6,260
$22,820
--%
$29,080
2017
$4,743
$6,260
$22,820
--%
$29,080
2016
$217
$1,350
$0
--%
$1,350

Average Home Price in 80221
Nearby Properties
Zip Code
Price
Bed
Bath
Sqft
Lot
Sold Date
$700,000
$700,000
3 Beds
1 Baths
2,410 Sqft
2,597 Lot (sqft)
Sold 06/23/2026
$725,000
$725,000
3 Beds
3.5 Baths
2,576 Sqft
3,414 Lot (sqft)
Sold 08/15/2026
$731,327
$731,327
4 Beds
4.5 Baths
2,366 Sqft
3,273 Lot (sqft)
Sold 10/05/2026
$699,800
$699,800
4 Beds
3 Baths
2,216 Sqft
3,273 Lot (sqft)
Sold 10/05/2026
$750,000
$750,000
4 Beds
4 Baths
2,744 Sqft
4,388 Lot (sqft)
Sold 10/05/2026
$640,201
$640,201
4 Beds
4 Baths
2,237 Sqft
2,925 Lot (sqft)
Sold 09/29/2026
$677,444
$677,444
2 Beds
2.5 Baths
2,110 Sqft
3,273 Lot (sqft)
Sold 10/05/2026
$710,579
$710,579
4 Beds
3.5 Baths
2,616 Sqft
3,200 Lot (sqft)
Sold 10/05/2026
$699,000
$699,000
4 Beds
4 Baths
2,306 Sqft
2,760 Lot (sqft)
Sold 09/29/2026
Calculators
Mortgage
Mortgage Calculator
Details for 1407 W 66TH AVE
Property Debt
Foreclosure Contact Details
Similar Homes Nearby



Guides for 66 Th Ave

In August 2024, Denver saw a 15% YoY rise in pre-foreclosures. Aurora had a 71% surge from July. Fort Collins showed stability with just 1 case, while Lakewood doubled YoY. Colorado Springs reported a 10% drop YoY. Each city reveals unique housing dynamics in Colorado.


