


Member Features
Find Real Estate Bargain!
Full foreclosure details
Home value, equity and ownership info
Find homes priced below market
Get full access with a FREE Account
Already a member?
$750,000
Listing Price4beds
4baths
2,744sqft
4,388sqft lot
1813 W 67th Ave, Denver, CO 80221
Member Features
Find Real Estate Bargain!
Full foreclosure details
Home value, equity and ownership info
Find homes priced below market
Get full access with a FREE Account
Already a member?
For Sale
Off Market
Home type
Price / sqft
Year built
Home Details
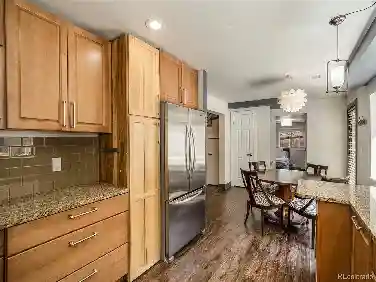
Amazing move-in residence on a premium corner lot in Midtown at Clear Creek! This beauty showcases a contemporary curb appeal with a lush landscape, a cozy porch, and a rear 2 car garage. The impressive interior boasts a polished & modern design with open spaces, tall ceilings, abundant natural light, designer light fixtures, and clean lines, focusing on functionality & simplicity. The spacious den offers a versatile space for work or leisure, while the neat & large great room promotes easy entertaining with living areas that flow seamlessly. The impeccable custom kitchen features white cabinets with a couple of lift-up frosted doors, granite countertops, stainless steel appliances, a farmhouse SS sink, mosaic tile backsplash, and an island. Upstairs, the primary bedroom hosts a large, custom walk-in closet and a sliding barn style door that opens to an immaculate ensuite bathroom with a dual granite vanity, a tub, and a glass shower. In addition, this gem has a basement with a large family room, a wet bar, a full bathroom, and 2 bedrooms, one of which has a private bathroom. The exterior offers a side yard with a sizable patio for relaxation or barbecues. Excellent location! Steps away from the Midtown Home Plate Park, close to schools, restaurants, entertainment, and plazas. Whats not to like? Ask about our 3 lender incentives offerings!
Interior Details
2744
4
4
Has Heating:
Yes
Heating Type:
Forced Air With Air Conditioning
Has Cooling:
Yes
Cooling Type:
Central
Has Fuel:
No
Fuel Type:
N/A
Has Basement:
No
Basement Type:
Partial
Has Flooring:
No
Flooring Type:
N/A
Has Fireplace:
Yes
Fireplace Type:
N/A
Property Details
4388
No
No
Type:
Garage, Attached
Location:
N/A
Status:
N/A
Number of Spaces:
2
No
No
No
No
No
No
No
Construction Details
N/A
Aluminum/vinyl
N/A
Gable
Composition Shingle
Tax History
Year
Amount
Land
Improvement
Percent Change
Assessment
2019
$6,111
$9,510
$27,920
--%
$37,430
2019
$6,111
$9,510
$27,920
--%
$37,430
2018
$5,597
$6,260
$26,680
--%
$32,940
2017
$5,498
$6,260
$26,680
--%
$32,940
2016
$5,245
$6,370
$25,240
--%
$31,610
2014
$2,413
$3,980
$11,260
--%
$15,240
2013
$135
$3,980
$11,260
--%
$15,240

Average Home Price in 80221
Nearby Properties
Zip Code
Price
Bed
Bath
Sqft
Lot
Sold Date
$700,000
$700,000
3 Beds
1 Baths
2,410 Sqft
2,597 Lot (sqft)
Sold 06/23/2026
$748,517
$748,517
4 Beds
4 Baths
2,886 Sqft
3,700 Lot (sqft)
Sold 10/17/2026
$804,013
$804,013
5 Beds
3.5 Baths
3,128 Sqft
5,130 Lot (sqft)
Sold 10/13/2026
$917,596
$917,596
3 Beds
4 Baths
2,368 Sqft
5,130 Lot (sqft)
Sold 10/17/2026
$850,000
$850,000
3 Beds
5 Baths
2,957 Sqft
3,700 Lot (sqft)
Sold 10/05/2026
$767,637
$767,637
3 Beds
4 Baths
3,072 Sqft
3,465 Lot (sqft)
Sold 10/17/2026
$731,327
$731,327
4 Beds
4.5 Baths
2,366 Sqft
3,273 Lot (sqft)
Sold 10/13/2026
$725,000
$725,000
4 Beds
3.5 Baths
2,894 Sqft
3,998 Lot (sqft)
Sold 08/20/2026
$660,300
$660,300
4 Beds
3.5 Baths
2,954 Sqft
3,413 Lot (sqft)
Sold 10/18/2026
Calculators
Mortgage
Mortgage Calculator
Details for 1813 W 67TH AVE
Property Debt
Foreclosure Contact Details
Similar Homes Nearby
Guides for 67 Th Ave

In August 2024, Denver saw a 15% YoY rise in pre-foreclosures. Aurora had a 71% surge from July. Fort Collins showed stability with just 1 case, while Lakewood doubled YoY. Colorado Springs reported a 10% drop YoY. Each city reveals unique housing dynamics in Colorado.


