

Member Features
Find Real Estate Bargain!
Full foreclosure details
Home value, equity and ownership info
Find homes priced below market
Get full access with a FREE Account
Already a member?
$731,327
Listing Price4beds
4.5baths
2,366sqft
3,273sqft lot
1824 W 68th Ave, Denver, CO 80221
Member Features
Find Real Estate Bargain!
Full foreclosure details
Home value, equity and ownership info
Find homes priced below market
Get full access with a FREE Account
Already a member?
For Sale
Home type
Price / sqft
Year built
Home Details
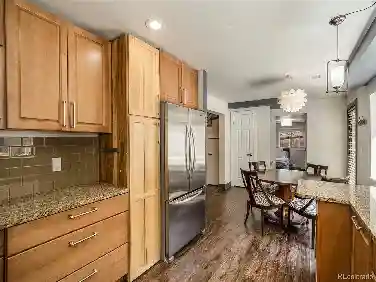
The Brookfield Signature 6 is a coveted model in the Midtown community to begin with and this one's thoughtful finishes and upgraded basement make it a true standout. Over 3,000 square feet of light-filled living start on the main level, where the exquisite kitchen's dark wood cabinetry and mocha-hued tile backsplash set the tone. A huge living room with lots of windows makes an ultra-comfy gathering spot, and double sliders head out to the private patio for an outdoor extension of your living space. A separate pantry, mud-room area and oversized two-car garage help keep it all uncluttered, while a main-floor study makes it easy to slip away for focus time. Downstairs is a media room that's wired and ready for movie nights beneath recessed cove lighting beside a bar area with a wine fridge. A stunning feature wall is outfitted with cubbies and shelves for organization. And a spacious bedroom and bath with beautiful tilework and finishes lend the lower level a sense of polish and comfort that rivals anything upstairs. The top floor offers serenity above it all in your primary suite, which features a seating alcove, a walk-in closet with built-in organization, and a shower with floor-to-ceiling tiles and a bench. Two roomy bedrooms share a jack-and-jill bath, and a large landing offers a reading, craft or office nook. The always lively and friendly Midtown community is right outside your door, with dog parks, a brewery, schools, parks and community events. When you want to expl
Interior Details
2366
4
4.5
Has Heating:
Yes
Heating Type:
Forced Air With Air Conditioning
Has Cooling:
Yes
Cooling Type:
Central
Has Fuel:
No
Fuel Type:
N/A
Has Basement:
No
Basement Type:
Partial
Has Flooring:
No
Flooring Type:
N/A
Has Fireplace:
Yes
Fireplace Type:
N/A
Property Details
3273
No
No
Type:
Garage, Attached
Location:
N/A
Status:
N/A
Number of Spaces:
2
No
No
No
No
No
No
No
Construction Details
N/A
Aluminum/vinyl
N/A
Gable
Composition Shingle
Tax History
Year
Amount
Land
Improvement
Percent Change
Assessment
2019
$6,460
$9,510
$29,710
--%
$39,220
2019
$6,460
$9,510
$29,710
--%
$39,220
2018
$5,411
$6,260
$25,240
--%
$31,500
2017
$5,258
$6,260
$25,240
--%
$31,500
2016
$5,577
$6,370
$27,240
--%
$33,610
2013
$135
$3,980
$25,220
--%
$29,200
2013
$135
$3,980
$25,220
--%
$29,200

Average Home Price in 80221
Nearby Properties
Zip Code
Price
Bed
Bath
Sqft
Lot
Sold Date
$700,000
$700,000
3 Beds
1 Baths
2,410 Sqft
2,597 Lot (sqft)
Sold 06/23/2026
$604,685
$604,685
3 Beds
2 Baths
2,037 Sqft
2,568 Lot (sqft)
Sold 10/18/2026
$850,000
$850,000
2 Beds
4.5 Baths
2,110 Sqft
4,500 Lot (sqft)
Sold 10/18/2026
$917,596
$917,596
3 Beds
4 Baths
2,368 Sqft
5,130 Lot (sqft)
Sold 10/17/2026
$923,631
$923,631
4 Beds
3.5 Baths
2,216 Sqft
4,991 Lot (sqft)
Sold 10/13/2026
$640,000
$640,000
3 Beds
4 Baths
2,040 Sqft
2,113 Lot (sqft)
Sold 10/18/2026
$591,321
$591,321
3 Beds
3.5 Baths
2,040 Sqft
2,113 Lot (sqft)
Sold 10/13/2026
$650,000
$650,000
3 Beds
4 Baths
2,040 Sqft
2,113 Lot (sqft)
Sold 10/13/2026
$780,000
$780,000
4 Beds
3.5 Baths
2,700 Sqft
3,960 Lot (sqft)
Sold 07/30/2026
Calculators
Mortgage
Mortgage Calculator
Details for 1824 W 68TH AVE
Property Debt
Foreclosure Contact Details
Similar Homes Nearby
Guides for 68 Th Ave

In August 2024, Denver saw a 15% YoY rise in pre-foreclosures. Aurora had a 71% surge from July. Fort Collins showed stability with just 1 case, while Lakewood doubled YoY. Colorado Springs reported a 10% drop YoY. Each city reveals unique housing dynamics in Colorado.


