
Member Features
Find Real Estate Bargain!
Full foreclosure details
Home value, equity and ownership info
Find homes priced below market
Get full access with a FREE Account
Already a member?
$665,000
Listing Price3beds
3.5baths
2,104sqft
2,113sqft lot
2005 W 66th Ave, Denver, CO 80221
Member Features
Find Real Estate Bargain!
Full foreclosure details
Home value, equity and ownership info
Find homes priced below market
Get full access with a FREE Account
Already a member?
For Sale
Off Market
Home type
Price / sqft
Year built
Home Details
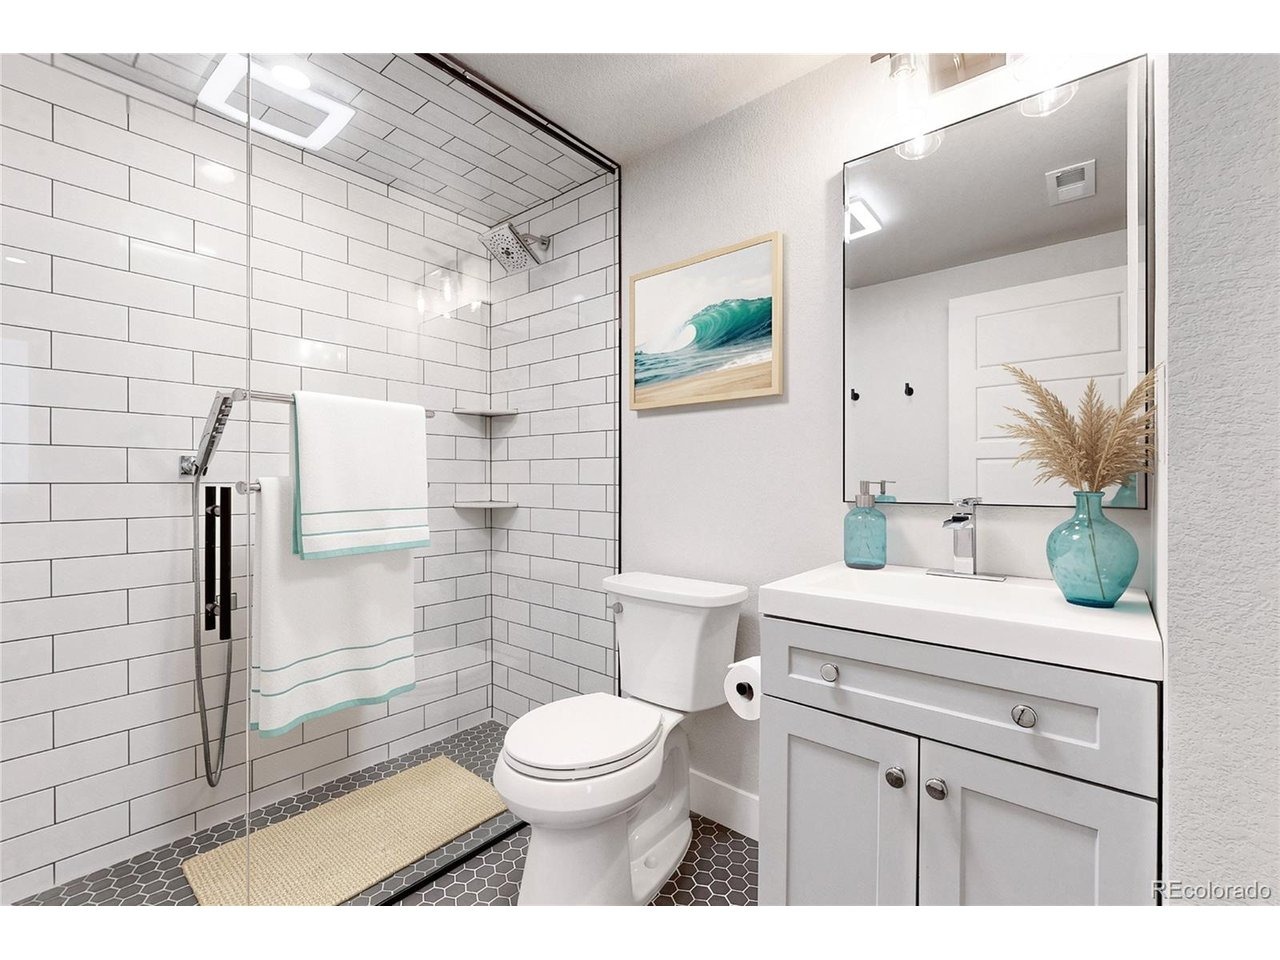
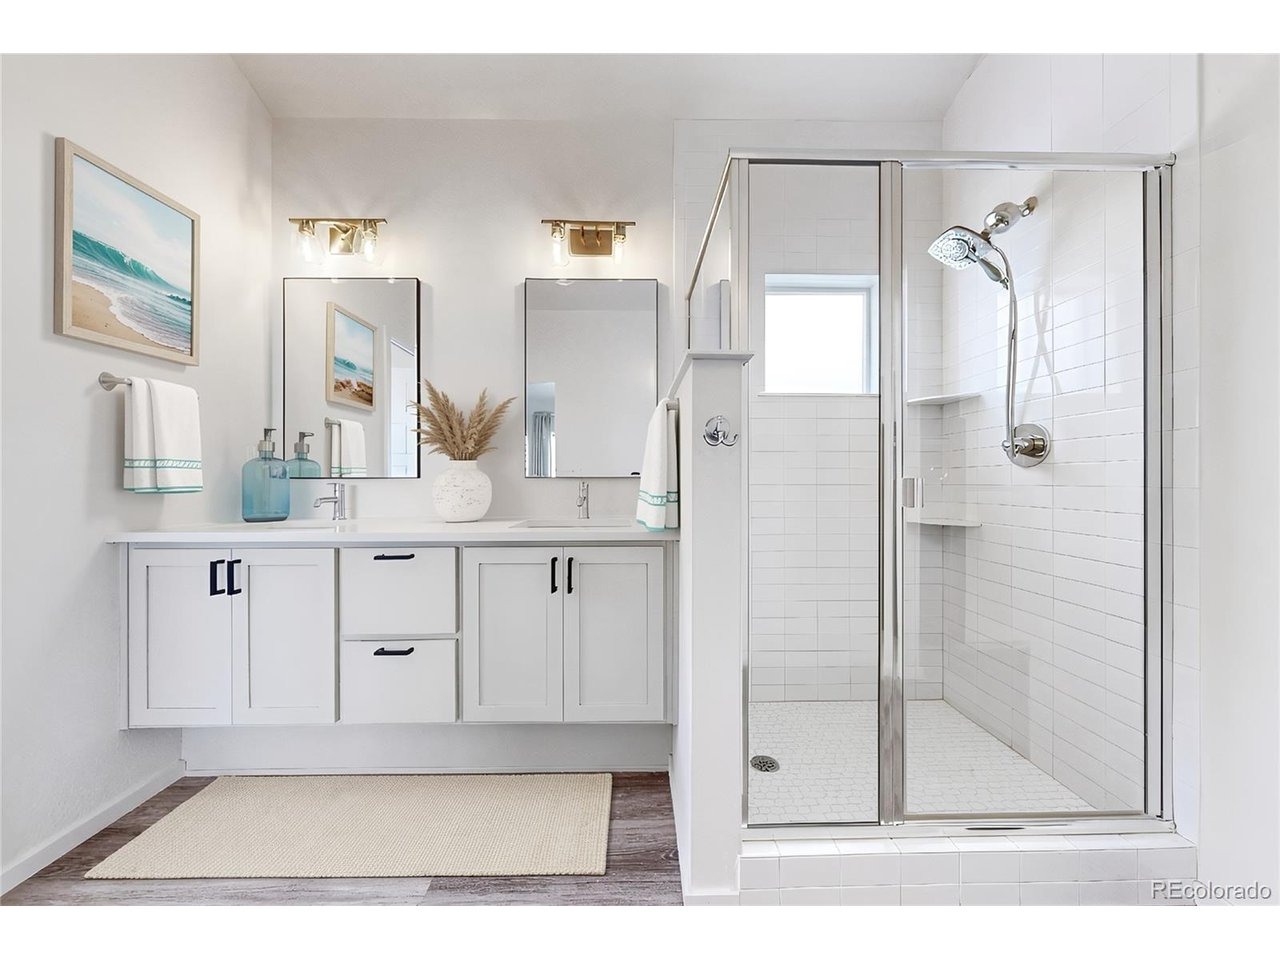
Welcome to this beautifully upgraded south-facing Midtown at Clear Creek home- an ideal, low-maintenance residence for those who want to lock-and-leave or enjoy full-time living with nearby pocket parks, community events, a beer at Bruz Brewery, and breakfast at Early Bird. The open-concept main level features 9-ft ceilings, a stylish kitchen with stainless KitchenAid appliances, quartz counters, and a dine-in island that flows into the sunny dining and living areas; from there, large sliders open to a private Trex deck patio with a privacy screen and a 2-person hot tub for year-round relaxation. Upstairs, vaulted ceilings and sun-drenched rooms create a bright retreat, highlighted by a primary suite with a dual-sink quartz vanity, level-entry tiled shower, and a designer-organized walk-in closet, plus an open loft that works as a TV lounge or workspace with double built-in desks. The second level also includes a second bedroom, full bath, and laundry with storage shelving, while the finished basement adds flexible space for a media room, gym, or guest retreat; the flex room offers a modern Murphy bed, closet, and egress window plus a 3/4 bath, making it usable as a legal bedroom. Enjoy the front porch with planter boxes for flowers or vegetables, and take advantage of the community's parks, playgrounds with water features, community center, community garden, and walkable Trailside Academy, all ideally located between downtown Denver and Boulder with easy access to major high
Interior Details
2104
3
3.5
Has Heating:
Yes
Heating Type:
Forced Air With Air Conditioning
Has Cooling:
Yes
Cooling Type:
Central
Has Fuel:
No
Fuel Type:
N/A
Has Basement:
No
Basement Type:
Basement (unspecified)
Has Flooring:
No
Flooring Type:
N/A
Has Fireplace:
Yes
Fireplace Type:
N/A
Property Details
2113
No
No
Type:
Garage, Attached
Location:
N/A
Status:
N/A
Number of Spaces:
2
No
No
No
No
No
No
No
Construction Details
N/A
Aluminum/vinyl
N/A
Gable
Composition Shingle
Tax History
Year
Amount
Land
Improvement
Percent Change
Assessment
2019
$5,064
$6,220
$24,800
--%
$31,020
2019
$5,064
$6,220
$24,800
--%
$31,020
2018
$4,404
$6,260
$19,660
--%
$25,920
2017
$4,326
$6,260
$19,660
--%
$25,920
2016
$1,862
$6,370
$4,850
--%
$11,220
0
$0
$110
$0
--%
$110

Average Home Price in 80221
Nearby Properties
Zip Code
Price
Bed
Bath
Sqft
Lot
Sold Date
$700,000
$700,000
3 Beds
1 Baths
2,410 Sqft
2,597 Lot (sqft)
Sold 06/23/2026
$596,719
$596,719
3 Beds
2 Baths
2,037 Sqft
2,568 Lot (sqft)
Sold 10/26/2026
$665,000
$665,000
3 Beds
3.5 Baths
2,104 Sqft
2,113 Lot (sqft)
Sold 08/16/2026
$625,000
$625,000
3 Beds
4 Baths
2,038 Sqft
2,113 Lot (sqft)
Sold 09/01/2026
$605,000
$605,000
3 Beds
3.5 Baths
2,109 Sqft
2,113 Lot (sqft)
Sold 06/12/2026
$732,238
$732,238
2 Beds
2.5 Baths
2,331 Sqft
3,413 Lot (sqft)
Sold 10/27/2026
$650,000
$650,000
3 Beds
4 Baths
2,040 Sqft
2,113 Lot (sqft)
Sold 10/26/2026
$589,703
$589,703
3 Beds
3.5 Baths
2,040 Sqft
2,113 Lot (sqft)
Sold 10/26/2026
$640,000
$640,000
3 Beds
4 Baths
2,040 Sqft
2,113 Lot (sqft)
Sold 10/27/2026
Calculators
Mortgage
Mortgage Calculator
Details for 2005 W 66TH AVE
Property Debt
Foreclosure Contact Details
Similar Homes Nearby


Guides for 66 Th Ave

In August 2024, Denver saw a 15% YoY rise in pre-foreclosures. Aurora had a 71% surge from July. Fort Collins showed stability with just 1 case, while Lakewood doubled YoY. Colorado Springs reported a 10% drop YoY. Each city reveals unique housing dynamics in Colorado.


