Member Features
Find Real Estate Bargain!
Full foreclosure details
Home value, equity and ownership info
Find homes priced below market
Get full access with a FREE Account
Already a member?
$880,615
Listing Price4beds
4.25baths
2,849sqft
7,013sqft lot
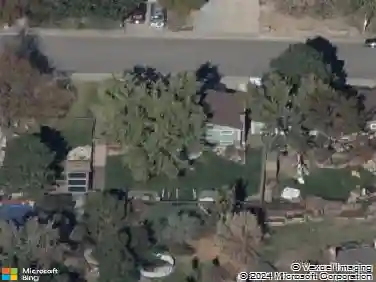
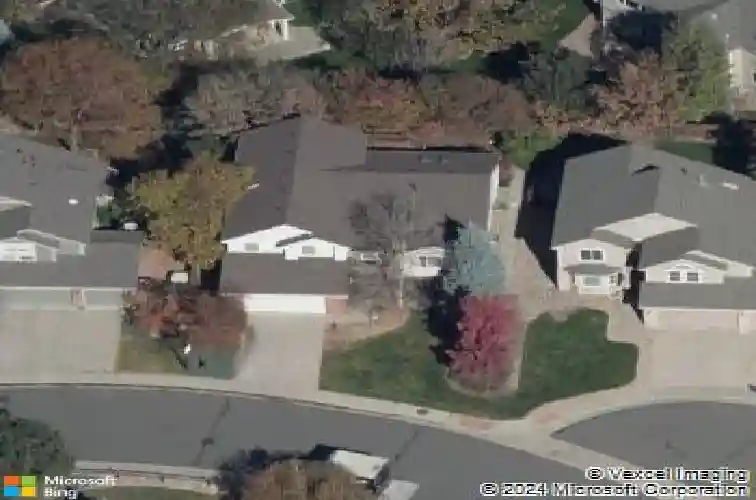
16069 W 65th Pl, Arvada, CO 80007
Member Features
Find Real Estate Bargain!
Full foreclosure details
Home value, equity and ownership info
Find homes priced below market
Get full access with a FREE Account
Already a member?
For Sale
Off Market
Home type
Price / sqft
Year built
Home Details
**** Extraordinary Arvada West Woods location in popular Meadows at Westwoods Ranch; West Woods Golf Course nearby, generous Trails, Athletic Complex, shopping and all the amenities popular Arvada has to offer! * Expansive vaulted/tall ceiling entry sets the tone for an elegant and open floorplan in this 4 BR/3 BATH home * Spacious Living room/formal dining area plus sunny kitchen eating area opens to delightful backyard. * Roomy kitchen has new stainless appliances, large island and walk in pantry. New interior paint throughout, newer plush carpet and wood flooring entry, kitchen and generous step-down family room. * Large FR is highlighted by fireplace mantle wall with built-ins and wall of windows (with custom privacy drapes that adjust to perfect shade or sunshine). * Oversized 2-car garage with handy entrance hall featuring laundry room with oversized utility sink, storage closets, 3/4 bath and easy access to main level bedroom or office/study with double door entrance. * Upper level primary suite is privately situated, spacious, vaulted, and has an extra deep jacuzzi tub in 5-piece bath & walk-in closet. * 2 upper bedrooms and hall bath complete a livable, spacious floorplan. * Dream backyard for entertaining: private & fully fenced, HUGE recently repainted trex-type deck w/lattice patio cover pergola-style sitting area, nice trees for shade and privacy. Bright unfinished basement has several semi-daylight windows perfect for future conforming bedrooms and living space.
Interior Details
2849
4
4.25
Has Heating:
Yes
Heating Type:
Forced Air With Air Conditioning
Has Cooling:
No
Cooling Type:
N/A
Has Fuel:
No
Fuel Type:
N/A
Has Basement:
No
Basement Type:
Basement (unspecified)
Has Flooring:
No
Flooring Type:
N/A
Has Fireplace:
Yes
Fireplace Type:
N/A
Property Details
7013
Yes
Yes
Type:
Garage, Attached
Location:
N/A
Status:
N/A
Number of Spaces:
2
N/A
N/A
N/A
N/A
N/A
N/A
N/A
Construction Details
Bi-level
N/A
N/A
N/A
N/A
Tax History
Year
Amount
Land
Improvement
Percent Change
Assessment
2019
$2,571
$10,073
$24,092
--%
$34,165
2019
$2,571
$10,073
$24,092
--%
$34,165
2018
$2,463
$9,149
$23,210
--%
$32,359
2017
$2,255
$9,149
$23,210
--%
$32,359
2016
$2,437
$8,714
$24,867
--%
$33,581
2014
$2,274
$6,990
$23,434
--%
$30,424
2013
$2,279
$6,990
$23,434
--%
$30,424
2012
$2,018
$6,951
$21,126
--%
$28,077

Average Home Price in 80007
Nearby Properties
Zip Code
Price
Bed
Bath
Sqft
Lot
Sold Date
$1,109,438
$1,109,438
4 Beds
4.5 Baths
2,700 Sqft
43,560 Lot (sqft)
Sold 07/15/2026
$901,393
$901,393
4 Beds
4.25 Baths
2,667 Sqft
7,667 Lot (sqft)
Sold 06/22/2026
$983,479
$983,479
4 Beds
6 Baths
2,986 Sqft
8,364 Lot (sqft)
Sold 10/26/2026
$987,461
$987,461
5 Beds
6 Baths
2,884 Sqft
7,710 Lot (sqft)
Sold 08/25/2026
$898,702
$898,702
3 Beds
3 Baths
2,672 Sqft
8,625 Lot (sqft)
Sold 10/26/2026
$880,615
$880,615
4 Beds
4.25 Baths
2,849 Sqft
7,013 Lot (sqft)
Sold 10/26/2026
$1,046,100
$1,046,100
4 Beds
4.25 Baths
2,940 Sqft
5,576 Lot (sqft)
Sold 09/29/2026
$800,000
$800,000
3 Beds
3 Baths
2,546 Sqft
5,097 Lot (sqft)
Sold 10/26/2026
$925,000
$925,000
2 Beds
4.5 Baths
2,581 Sqft
10,149 Lot (sqft)
Sold 09/29/2026