Member Features
Find Real Estate Bargain!
Full foreclosure details
Home value, equity and ownership info
Find homes priced below market
Get full access with a FREE Account
Already a member?
$800,000
Listing Price3beds
3baths
2,546sqft
5,097sqft lot
16019 W 62nd Dr, Arvada, CO 80403
Member Features
Find Real Estate Bargain!
Full foreclosure details
Home value, equity and ownership info
Find homes priced below market
Get full access with a FREE Account
Already a member?
For Sale
Off Market
Home type
Price / sqft
Year built
Home Details
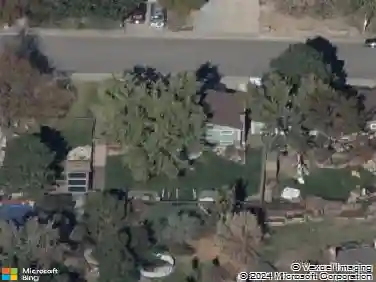
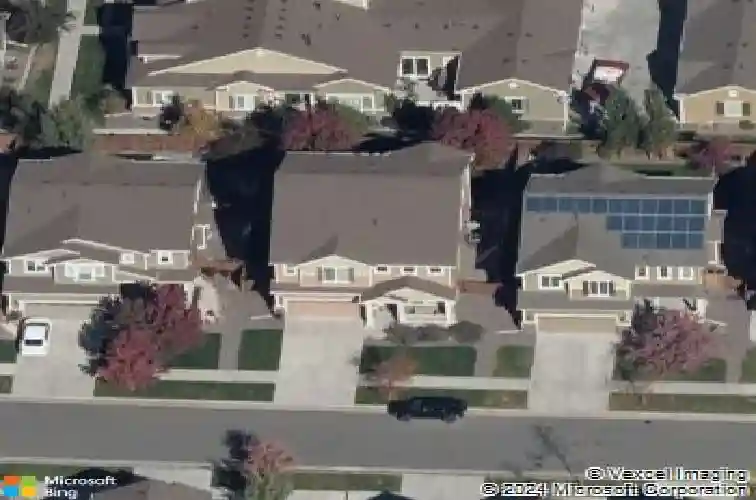
Welcome to Boyd Ponds living at its best. This 2,507 sq ft home balances comfortable living with flexible spaces. The main level features a family room with fireplace, a dining area that flows to the kitchen with granite counters, center island, and ample cabinet storage. A main floor office provides a dedicated workspace, while the upstairs loft offers versatility for study, play, or relaxation.nThe primary suite is a true retreat with tray ceiling, abundant windows, and a spacious 5-piece bath. Two additional bedrooms and a full bath complete the upper level, along with the laundry room (washer and dryer included) for everyday convenience.nThe unfinished 855 sq ft basement provides storage now and opportunity for the future. Outside, the backyard is a private retreat framed by mature maple trees, a stamped concrete patio, and a waterfall feature whose soothing sound enhances the setting. The koi pond adds an extra touch of ambiance, making this a space to linger and unwind.nThe sellers say what they will miss most is the neighbors: Weve been blessed to live in a community where people truly care for each other. Boyd Ponds offers nearby parks, trails, and convenient access to Golden, Arvada, and Bouldermaking it easy to connect with both nature and the city. View the 3D Virtual tour (https://rem.ax/16019W62nd1) and schedule a showing today!
Interior Details
2546
3
3
Has Heating:
Yes
Heating Type:
Forced Air With Air Conditioning
Has Cooling:
No
Cooling Type:
N/A
Has Fuel:
No
Fuel Type:
N/A
Has Basement:
No
Basement Type:
Basement (unspecified)
Has Flooring:
No
Flooring Type:
N/A
Has Fireplace:
Yes
Fireplace Type:
N/A
Property Details
5097
No
No
Type:
Garage, Attached
Location:
N/A
Status:
N/A
Number of Spaces:
2
No
No
No
No
Yes
No
No
Construction Details
Bi-level
N/A
N/A
N/A
N/A
Tax History
Year
Amount
Land
Improvement
Percent Change
Assessment
2019
$4,675
$11,544
$23,560
--%
$35,104
2019
$4,675
$11,544
$23,560
--%
$35,104
2018
$4,105
$7,712
$22,497
--%
$30,209
2017
$4,194
$7,712
$22,497
--%
$30,209
2016
$4,745
$8,714
$25,146
--%
$33,860
2014
$4,121
$6,865
$21,314
--%
$28,179
2013
$4,127
$6,865
$21,314
--%
$28,179
2012
$2,831
$844
$18,642
--%
$19,486

Average Home Price in 80403
Nearby Properties
Zip Code
Price
Bed
Bath
Sqft
Lot
Sold Date
$800,263
$800,263
3 Beds
4.25 Baths
2,235 Sqft
4,835 Lot (sqft)
Sold 10/28/2026
$766,996
$766,996
3 Beds
4.25 Baths
2,165 Sqft
7,797 Lot (sqft)
Sold 10/27/2026
$1,242,450
$1,242,450
4 Beds
6 Baths
2,795 Sqft
8,494 Lot (sqft)
Sold 10/08/2026
$828,771
$828,771
4 Beds
4.5 Baths
2,370 Sqft
6,752 Lot (sqft)
Sold 08/05/2026
$797,228
$797,228
3 Beds
6 Baths
2,212 Sqft
6,273 Lot (sqft)
Sold 07/22/2026
$901,393
$901,393
4 Beds
4.25 Baths
2,667 Sqft
7,667 Lot (sqft)
Sold 06/22/2026
$829,900
$829,900
5 Beds
4 Baths
2,361 Sqft
12,110 Lot (sqft)
Sold 09/29/2026
$880,615
$880,615
4 Beds
4.25 Baths
2,849 Sqft
7,013 Lot (sqft)
Sold 10/26/2026
$998,675
$998,675
3 Beds
4.25 Baths
2,375 Sqft
9,453 Lot (sqft)
Sold 10/27/2026