
Member Features
Find Real Estate Bargain!
Full foreclosure details
Home value, equity and ownership info
Find homes priced below market
Get full access with a FREE Account
Already a member?
$469,900
Listing Price4beds
3baths
2,258sqft
12,404sqft lot
712 63rd St, West Des Moines, IA 50266
Member Features
Find Real Estate Bargain!
Full foreclosure details
Home value, equity and ownership info
Find homes priced below market
Get full access with a FREE Account
Already a member?
For Sale
Off Market
Home type
Price / sqft
Year built
Home Details
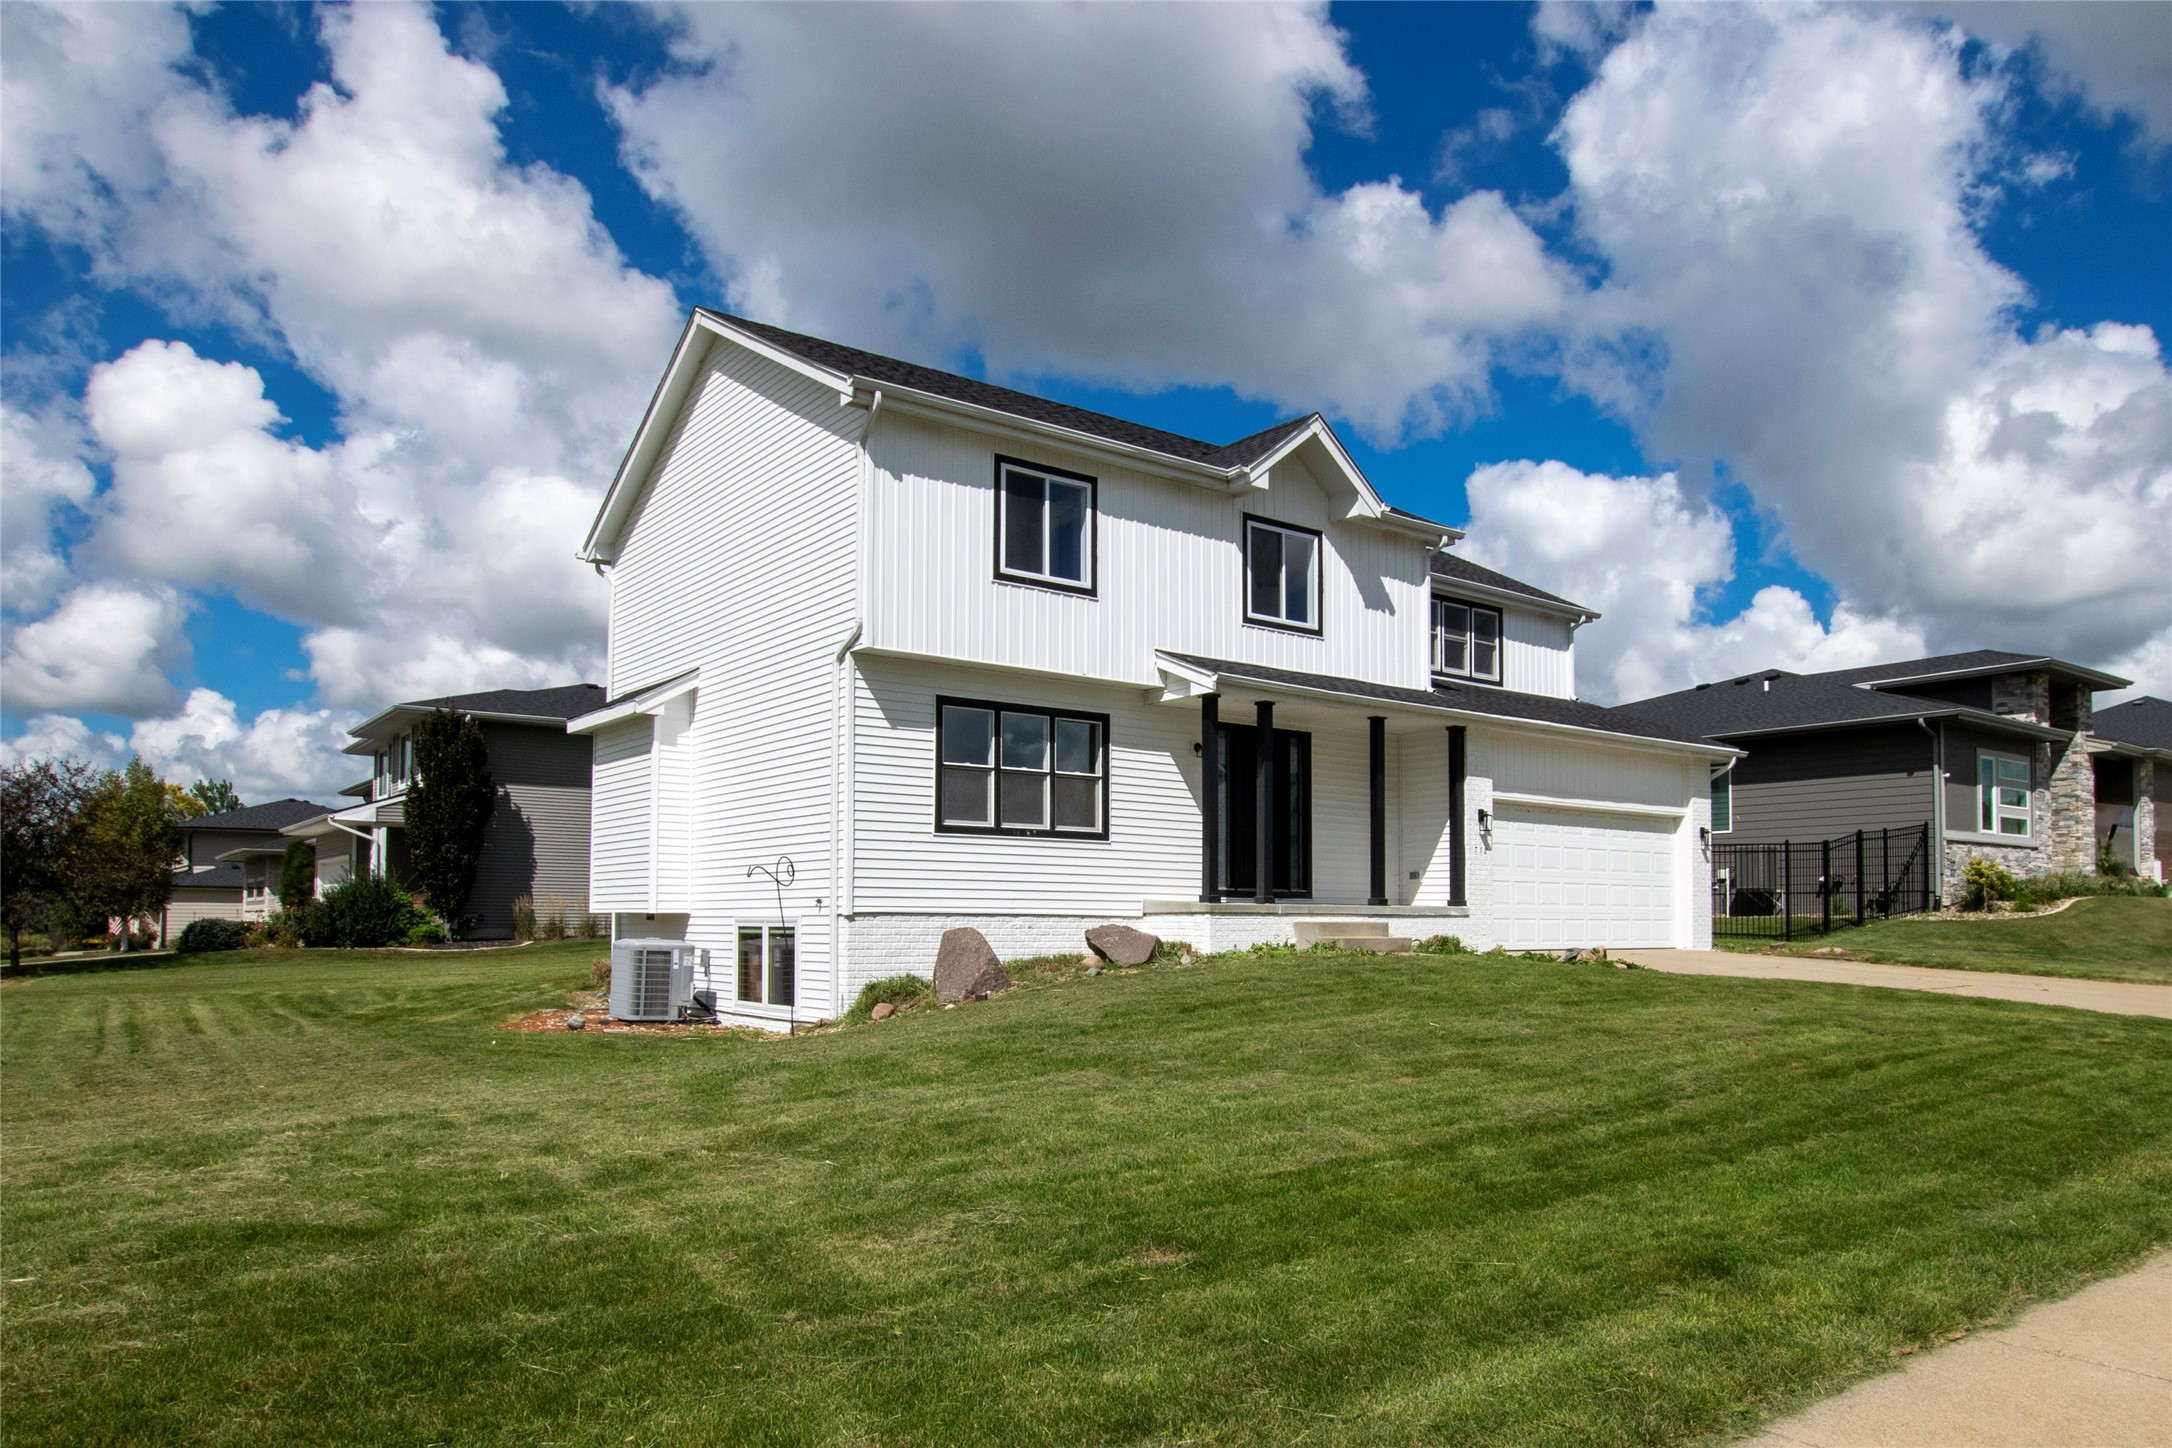
Experience the perfect blend of comfort and elegance in this beautifully remodeled two-story home located in the heart of West Des Moines. This exquisite property features a spacious and inviting floor plan that includes a spectacular kitchen, complete with modern appliances, custom cabinetry, and a large walk-in pantry, making it a chef's dream. The family room, warm and welcoming, boasts a charming fireplace that serves as the focal point of the room, creating an ideal space for relaxation and family gatherings. Moving upstairs, the second floor offers four bedrooms, each designed to provide a peaceful and private retreat. The convenient upstairs laundry adds to the ease of daily living. Additionally, there are two well-appointed bathrooms featuring fixtures and finishes, ensuring comfort and style. The lower level of the home is partially finished and presents a versatile recreational and 3/4 bath. There is also ample storage space to keep your home organized and clutter-free. This home also offers a new roof, furnace, air conditioning, waterheater and siding. This home not only provides luxurious living spaces but also maintains a cozy atmosphere that any family would treasure. Dont miss out on the opportunity to make this your new dream home!
Interior Details
2258
4
3
Has Heating:
Yes
Heating Type:
Forced Air With Air Conditioning
Has Cooling:
Yes
Cooling Type:
Central
Has Fuel:
Yes
Fuel Type:
Gas
Has Basement:
No
Basement Type:
Unfinished
Has Flooring:
No
Flooring Type:
Carpet
Has Fireplace:
Yes
Fireplace Type:
N/A
Property Details
12404
Yes
No
Type:
Garage, Attached
Location:
N/A
Status:
N/A
Number of Spaces:
2
No
No
No
No
Yes
No
No
Construction Details
Bi-level
Wood
N/A
Gable
Asphalt
Tax History
Year
Amount
Land
Improvement
Percent Change
Assessment
2020
$4,876
$55,000
$208,960
--%
$263,960
2019
$4,834
$55,000
$208,960
--%
$263,960
2018
$4,854
$45,000
$204,720
--%
$249,720
2017
$4,758
$45,000
$204,720
--%
$249,720
2016
$4,186
$45,000
$194,980
--%
$239,980
2014
$3,942
$40,000
$177,240
--%
$217,240
2012
$4,156
$40,000
$177,240
--%
$217,240
2012
$4,156
$40,000
$194,550
--%
$234,550

Average Home Price in 50266
Nearby Properties
Zip Code
Price
Bed
Bath
Sqft
Lot
Sold Date
$458,832
3 Beds
3 Baths
2,437 Sqft
12,561 Lot (sqft)
Sold 08/19/2026
$415,473
4 Beds
3.75 Baths
2,439 Sqft
17,135 Lot (sqft)
Sold 08/03/2026
$522,454
3 Beds
4.5 Baths
2,108 Sqft
12,632 Lot (sqft)
Sold 06/24/2026
$539,900
4 Beds
3.75 Baths
2,565 Sqft
10,890 Lot (sqft)
Sold 10/06/2026
$419,900
4 Beds
2 Baths
2,026 Sqft
8,100 Lot (sqft)
Sold 09/29/2026
$329,900
3 Beds
2.5 Baths
2,396 Sqft
7,500 Lot (sqft)
Sold 10/05/2026
$460,000
4 Beds
3 Baths
2,246 Sqft
13,774 Lot (sqft)
Sold 09/29/2026
$455,000
4 Beds
3 Baths
2,436 Sqft
12,346 Lot (sqft)
Sold 10/05/2026
$345,012
2 Beds
2 Baths
2,098 Sqft
20,000 Lot (sqft)
Sold 10/06/2026
Calculators
Mortgage
Mortgage Calculator
Details for 712 63RD ST
Property Debt
Foreclosure Contact Details
Similar Homes Nearby


Guides for 63 Rd St

Dallas real estate market trends continues to be a robust although house prices have fluctuated over the course of the year.


