Member Features
Find Real Estate Bargain!
Full foreclosure details
Home value, equity and ownership info
Find homes priced below market
Get full access with a FREE Account
Already a member?
$455,000
Listing Price4beds
3baths
2,436sqft
12,346sqft lot
5721 Aspen Dr, West Des Moines, IA 50266
Member Features
Find Real Estate Bargain!
Full foreclosure details
Home value, equity and ownership info
Find homes priced below market
Get full access with a FREE Account
Already a member?
For Sale
Off Market
Home type
Price / sqft
Year built
Home Details

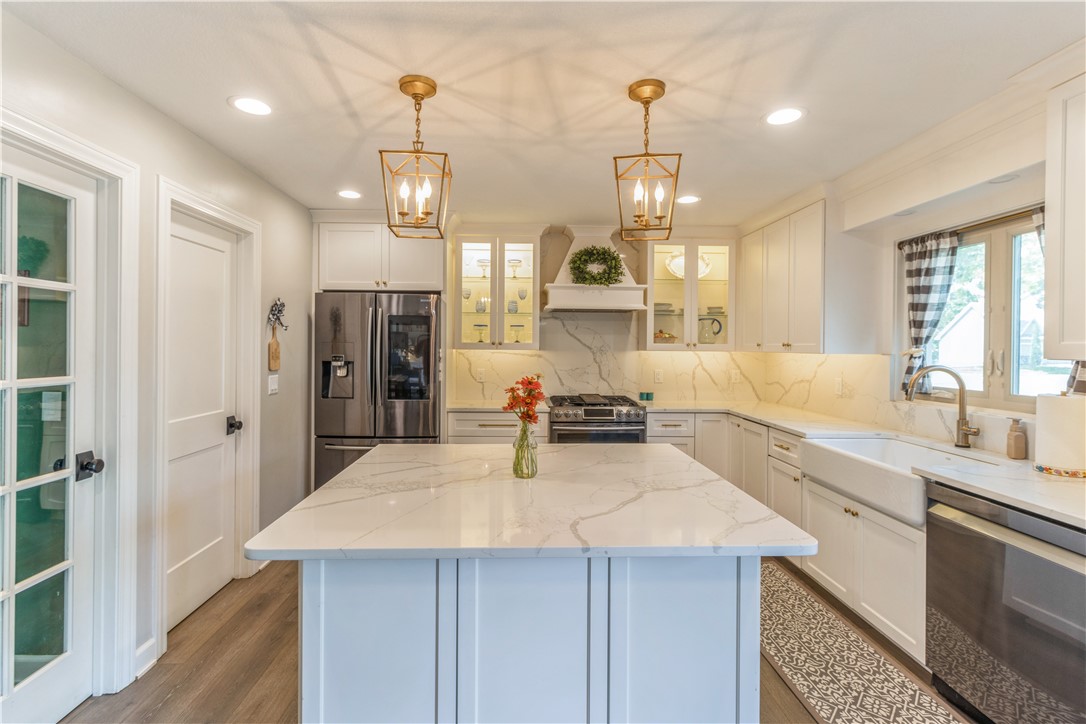
Welcome home to this gorgeous and updated two story home in the heart of West Des Moines close to everything! The main level offers a beautifully updated kitchen offering white cabinets, farmhouse sink, quartz countertops and backsplash, under cabinet lighting, black stainless steel appliances included including the gas range, decorative hood vent, gold hardware, plus large walk-in pantry. The dining area is right off the kitchen and deck to make this perfect for entertaining. The generous family room off the open concept kitchen has lots of custom trim including crown molding and wainscotting and is centered on the fireplace with quartz surround and is flanked by built-in shelves. The main level is rounded off with a beautiful office with French doors, an accent decorated 1/2 bath, and an oversized 2 car garage that is 528 SqFt. Upstairs youll find a spacious primary suite with a walk in closet, updated full bath with tile shower and soaking tub, and direct access to the laundry. The upstairs also offers 3 guest bedrooms, updated full bath, and laundry with sink and plenty of storage. The unfinished basement is ready for future finish or perfect for storage. Walking out on the oversized deck youll have plenty of room for table, outdoor furniture and more. The fully fenced backyard and shed complete the property. Other updates include: new roof 2022, new furnace 2022, water heater 2023, garage door 2023, partial fence replacement 2024, and 2 new trees.
Interior Details
2436
4
3
Has Heating:
Yes
Heating Type:
Forced Air With Air Conditioning
Has Cooling:
Yes
Cooling Type:
Central
Has Fuel:
Yes
Fuel Type:
Gas
Has Basement:
No
Basement Type:
Basement (unspecified)
Has Flooring:
No
Flooring Type:
N/A
Has Fireplace:
Yes
Fireplace Type:
N/A
Property Details
12346
Yes
Yes
Type:
Garage, Attached
Location:
N/A
Status:
N/A
Number of Spaces:
2
No
No
No
No
Yes
No
No
Construction Details
Conventional
Aluminum/vinyl
N/A
Gable
Asphalt
Tax History
Year
Amount
Land
Improvement
Percent Change
Assessment
2021
$5,474
$61,000
$224,900
--%
$285,900
2020
$5,254
$61,000
$224,900
--%
$285,900
2019
$5,262
$55,500
$209,500
--%
$265,000
2018
$5,016
$55,500
$209,500
--%
$265,000
2017
$4,902
$50,800
$195,000
--%
$245,800
2013
$4,170
$45,300
$177,900
--%
$223,200
2013
$4,170
$45,300
$177,900
--%
$223,200
2011
$3,886
$45,300
$167,900
--%
$213,200

Average Home Price in 50266
Nearby Properties
Zip Code
Price
Bed
Bath
Sqft
Lot
Sold Date
$448,581
4 Beds
2.5 Baths
2,706 Sqft
11,787 Lot (sqft)
Sold 09/23/2026
$458,832
3 Beds
3 Baths
2,437 Sqft
12,561 Lot (sqft)
Sold 08/19/2026
$520,393
4 Beds
2.5 Baths
2,801 Sqft
15,419 Lot (sqft)
Sold 05/08/2026
$426,187
4 Beds
2.5 Baths
2,566 Sqft
10,000 Lot (sqft)
Sold 04/28/2026
$539,900
4 Beds
3.75 Baths
2,565 Sqft
10,890 Lot (sqft)
Sold 10/06/2026
$329,900
3 Beds
2.5 Baths
2,396 Sqft
7,500 Lot (sqft)
Sold 10/05/2026
$450,000
4 Beds
3 Baths
2,175 Sqft
13,111 Lot (sqft)
Sold 10/06/2026
$375,000
4 Beds
2.5 Baths
2,259 Sqft
11,140 Lot (sqft)
Sold 10/05/2026
$460,000
4 Beds
3 Baths
2,246 Sqft
13,774 Lot (sqft)
Sold 09/29/2026