Member Features
Find Real Estate Bargain!
Full foreclosure details
Home value, equity and ownership info
Find homes priced below market
Get full access with a FREE Account
Already a member?
$770,000
Listing Price4beds
5baths
4,253sqft
246,114sqft lot
201 N 61st St, Superior, WI 54880
Member Features
Find Real Estate Bargain!
Full foreclosure details
Home value, equity and ownership info
Find homes priced below market
Get full access with a FREE Account
Already a member?
For Sale
Off Market
Home type
Price / sqft
Year built
Home Details
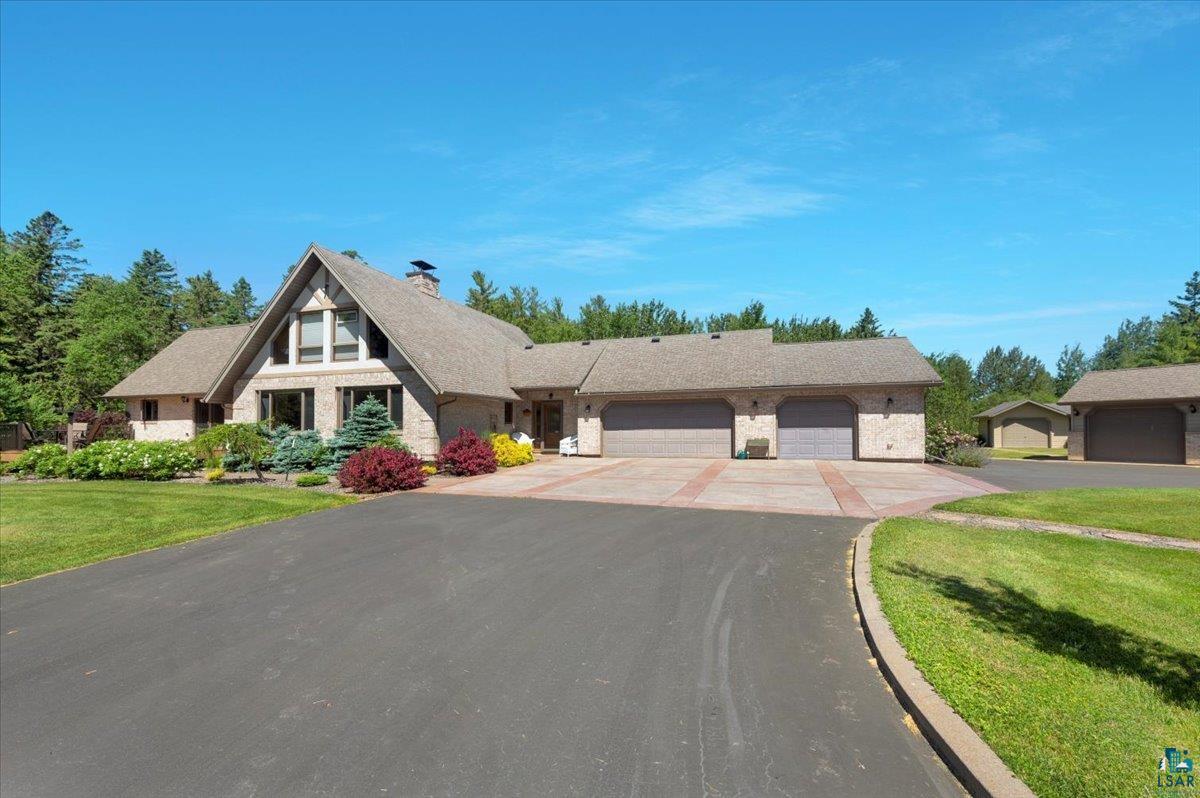
Northwoods Living Inside the City! Whats Special? LOCATION!! 6 acres in the city, ultimate privacy yet close to everything, high-end quality home with many extra amenities, No maintenance exterior. Superiors Finest! Very Motivated Sellers!! High-end finishes abound in this private and absolutely stunning home on 6 acres within the City of Superior. Situated at the end of a dead-end road, this property is beautifully landscaped with perennial gardens, fruit trees, wildflowers, and a sweet pond with a waterfall. It is located a stone's throw from the Nemadji Golf Course, a mere 15 minutes from Duluth, and only 10 minutes from Lake Superior, its boat landings, and Barkers Island. As you enter the front door, the foyer gives way to the beautiful, open-concept living room with a floor-to-ceiling stone fireplace, oak tongue and groove ceiling with large beams, and an overlooking loft. The kitchen is a head-turning jaw dropper featuring cherry cabinetry, built-in Thermador fridge and freezer, new double KitchenAid ovens, Dacor gas stove, and a built-in Miele coffee machine. Additionally, there are 2 drawer dishwashers, 2 utility sinks, and an icemaker and beverage fridge in the butlers alley adjoining the dining room. The huge primary bed/bath en-suite has an especially impressive bathroom with a jetted tub, walk-in tiled shower, his and hers super-large walk-in closets with built-in cabinetry, and a gorgeous quartz double sink vanity. The main floor also boasts a TV theater sp
Interior Details
4253
4
5
Has Heating:
Yes
Heating Type:
Forced Air
Has Cooling:
Yes
Cooling Type:
N/A
Has Fuel:
No
Fuel Type:
N/A
Has Basement:
No
Basement Type:
Full
Has Flooring:
No
Flooring Type:
N/A
Has Fireplace:
Yes
Fireplace Type:
Yes
Property Details
246114
No
No
Type:
Garage, Attached
Location:
N/A
Status:
N/A
Number of Spaces:
3
N/A
N/A
N/A
N/A
N/A
N/A
N/A
Construction Details
Contemporary
Metal
N/A
N/A
N/A
Tax History
Year
Amount
Land
Improvement
Percent Change
Assessment
2019
$9,772
$45,600
$423,700
--%
$469,300
2018
$9,766
$45,600
$423,700
--%
$469,300
2017
$10,188
$45,600
$423,700
--%
$469,300
2016
$186
$45,600
$423,700
--%
$469,300

Average Home Price in 54880
Nearby Properties
Zip Code
Price
Bed
Bath
Sqft
Lot
Sold Date
$770,000
$770,000
4 Beds
5 Baths
4,253 Sqft
246,114 Lot (sqft)
Sold 10/12/2026
Calculators
Mortgage
Mortgage Calculator
Details for 201 N 61ST ST
Property Debt
Foreclosure Contact Details
Similar Homes Nearby

Guides for 61 St St

This blog post explores real estate trends in Omaha and nearby Nebraska cities, analyzing property values, sale prices, and market activity to guide buyers, sellers, and investors.