Member Features
Find Real Estate Bargain!
Full foreclosure details
Home value, equity and ownership info
Find homes priced below market
Get full access with a FREE Account
Already a member?
$834,900
Listing Price5beds
4baths
2,120sqft
19,969sqft lot
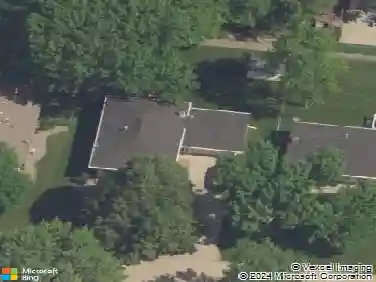
224 60th Ct, Ankeny, IA 50021
Member Features
Find Real Estate Bargain!
Full foreclosure details
Home value, equity and ownership info
Find homes priced below market
Get full access with a FREE Account
Already a member?
For Sale
Off Market
Home type
Price / sqft
Year built
Home Details
COMPLETED. EPOXY GARAGE & WASHER/DRYER INCLUDED w accepted purchase agreement by 9/30. Step inside & visualize your life in this exquisite yet comfortable ranch by J3 Homes. Experience quality & details in this ranch plan featuring over 3, 700 sq ft of finish, 10ft ceilings, & natural light throughout. The kitchen features a 11ft seamless quartz island w accent light, gas cooktop, & ample storage w easy access to the walk-in pantry. The main level features an Owners Suite, office, mudroom, dedicated laundry, & covered deck. Wide staircase leads to a warm & cozy finished basement featuring 2 baths, 3 bedrooms & large patio. The family room includes a custom entertainment wall w built-ins & an incredible walk-behind bar! Plenty of storage closets & unfinished space is a bonus. This is a must-see home if you're looking for the highest standards & attention to detail. North Polk schools / open enrollment to South Ankeny available.
Interior Details
2120
5
4
Has Heating:
Yes
Heating Type:
Forced Air With Air Conditioning
Has Cooling:
Yes
Cooling Type:
Central
Has Fuel:
Yes
Fuel Type:
Gas
Has Basement:
No
Basement Type:
Partial
Has Flooring:
No
Flooring Type:
N/A
Has Fireplace:
Yes
Fireplace Type:
N/A
Property Details
19969
Yes
No
Type:
Garage, Attached
Location:
N/A
Status:
N/A
Number of Spaces:
0
No
No
No
No
Yes
No
No
Construction Details
Ranch
Concrete
N/A
Hip
Asphalt
Tax History
Year
Amount
Land
Improvement
Percent Change
Assessment

Average Home Price in 50021
Nearby Properties
Zip Code
Price
Bed
Bath
Sqft
Lot
Sold Date
$360,611
$360,611
3 Beds
3 Baths
2,366 Sqft
8,125 Lot (sqft)
Sold 06/24/2026
$439,990
$439,990
4 Beds
3 Baths
2,123 Sqft
9,020 Lot (sqft)
Sold 11/02/2026
$379,990
$379,990
4 Beds
2.5 Baths
1,836 Sqft
8,755 Lot (sqft)
Sold 07/10/2025
$834,900
$834,900
5 Beds
4 Baths
2,120 Sqft
19,969 Lot (sqft)
Sold 10/27/2026
$455,000
$455,000
4 Beds
3 Baths
2,168 Sqft
8,470 Lot (sqft)
Sold 10/12/2026
$1,095,000
$1,095,000
4 Beds
5 Baths
2,122 Sqft
29,680 Lot (sqft)
Sold 09/29/2026
$799,213
$799,213
3 Beds
2 Baths
1,970 Sqft
89,864 Lot (sqft)
Sold 10/27/2026