

Member Features
Find Real Estate Bargain!
Full foreclosure details
Home value, equity and ownership info
Find homes priced below market
Get full access with a FREE Account
Already a member?
$439,990
Listing Price4beds
3baths
2,123sqft
9,020sqft lot
505 NE 58th St, Ankeny, IA 50021
Member Features
Find Real Estate Bargain!
Full foreclosure details
Home value, equity and ownership info
Find homes priced below market
Get full access with a FREE Account
Already a member?
For Sale
Off Market
Home type
Price / sqft
Year built
Home Details
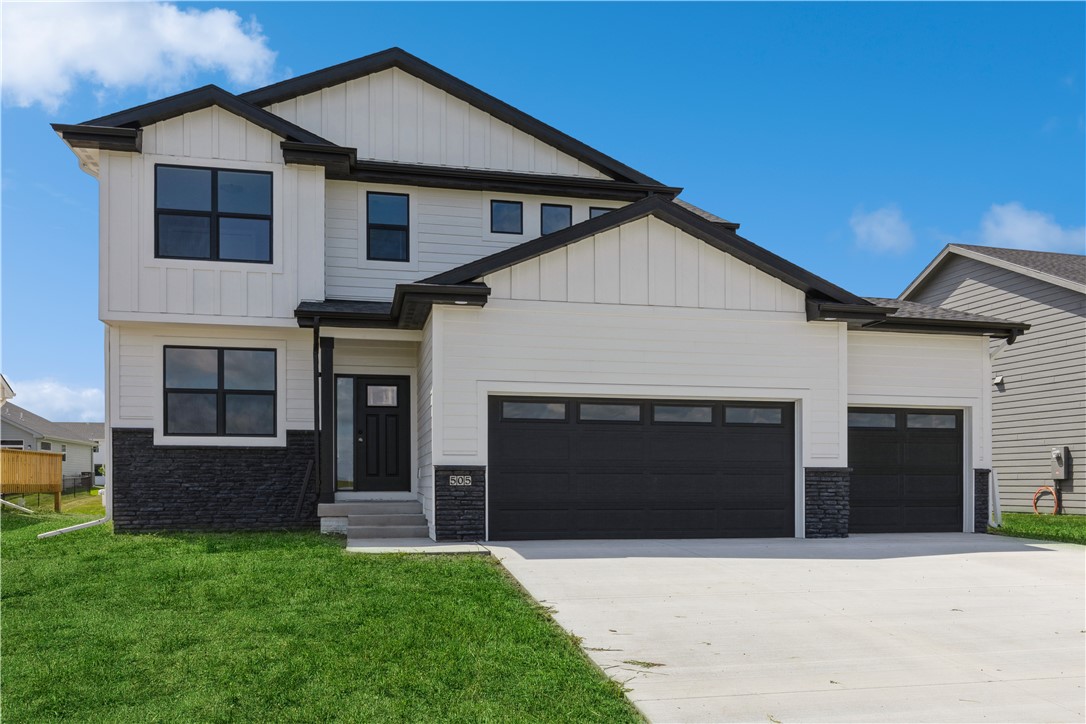
The builder is currently offering an incentive of $7, 500 concession to be used toward appliances, blinds, closing costs, rate buy downs, basement finish, or approved upgrades with an accepted offer on this home by 10/31/2024. Welcome to the Kingston plan by Jerry's Homes. This 4 bedroom, 2-story home boasts over 2, 100 sq ft finished. Style meets function with an open floor plan kitchen featuring white cabinets, quartz countertops, tile backsplash, and GE stainless steel appliance package. The convenient corner pantry and large island make for the perfect entertainment setting. The main floor has LVP flooring and a great room featuring a gas fireplace surrounded by floor-to-ceiling stone. Large windows bring in plenty of natural light to the living space. Separate den on the main floor is perfect for working at home or additional living space. Deck for your outdoor enjoyment is accessed from the dining area. All 4 large bedrooms are on the upper level, including a spacious primary suite with a private bath, double vanities, and a tiled shower. 2nd-floor laundry makes it easy for everyday chores. Notice the attention to detail in design choices down to the durable LP siding, black hardware and plumbing fixtures and black framed windows on the front elevation. Mudroom and 3car garage offers plenty of room for storage and organization. The lower level can be finished as you wish and is also stubbed for a future bath. Home warranty included. North Polk or Ankeny schools .
Interior Details
2123
4
3
Has Heating:
Yes
Heating Type:
Forced Air
Has Cooling:
Yes
Cooling Type:
N/A
Has Fuel:
No
Fuel Type:
N/A
Has Basement:
No
Basement Type:
Basement (unspecified)
Has Flooring:
No
Flooring Type:
N/A
Has Fireplace:
Yes
Fireplace Type:
Yes
Property Details
9020
Yes
Yes
Type:
Garage, Attached
Location:
N/A
Status:
N/A
Number of Spaces:
0
No
No
No
No
Yes
No
No
Construction Details
Conventional
Fiber Cement Siding (hardi-board/hardi-plank)
N/A
Gable/hip
Asphalt
Tax History
Year
Amount
Land
Improvement
Percent Change
Assessment

Average Home Price in 50021
Nearby Properties
Zip Code
Price
Bed
Bath
Sqft
Lot
Sold Date
$360,978
$360,978
3 Beds
3 Baths
2,366 Sqft
8,125 Lot (sqft)
Sold 06/24/2026
$999,999
$999,999
4 Beds
2 Baths
2,220 Sqft
15,136 Lot (sqft)
Sold 02/20/2026
$834,900
$834,900
5 Beds
4 Baths
2,120 Sqft
19,969 Lot (sqft)
Sold 10/06/2026
$455,000
$455,000
4 Beds
3 Baths
2,168 Sqft
8,470 Lot (sqft)
Sold 09/29/2026
$135,000
2 Beds
3 Baths
1,841 Sqft
14,441 Lot (sqft)
Sold 09/29/2026
$379,990
$379,990
4 Beds
3 Baths
1,836 Sqft
8,755 Lot (sqft)
Sold 07/10/2025
$439,990
$439,990
4 Beds
3 Baths
2,123 Sqft
9,020 Lot (sqft)
Sold 09/29/2026
$1,095,000
$1,095,000
4 Beds
5 Baths
2,122 Sqft
29,680 Lot (sqft)
Sold 09/29/2026
$799,000
$799,000
3 Beds
2 Baths
1,970 Sqft
89,864 Lot (sqft)
Sold 10/06/2026




