

Member Features
Find Real Estate Bargain!
Full foreclosure details
Home value, equity and ownership info
Find homes priced below market
Get full access with a FREE Account
Already a member?
$785,000
Listing Price4beds
4baths
3,736sqft
13,009sqft lot
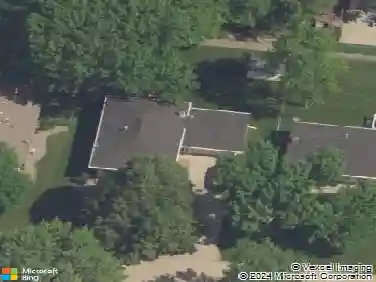
233 60th Ct, Ankeny, IA 50021
Member Features
Find Real Estate Bargain!
Full foreclosure details
Home value, equity and ownership info
Find homes priced below market
Get full access with a FREE Account
Already a member?
For Sale
Off Market
Home type
Price / sqft
Year built
Home Details
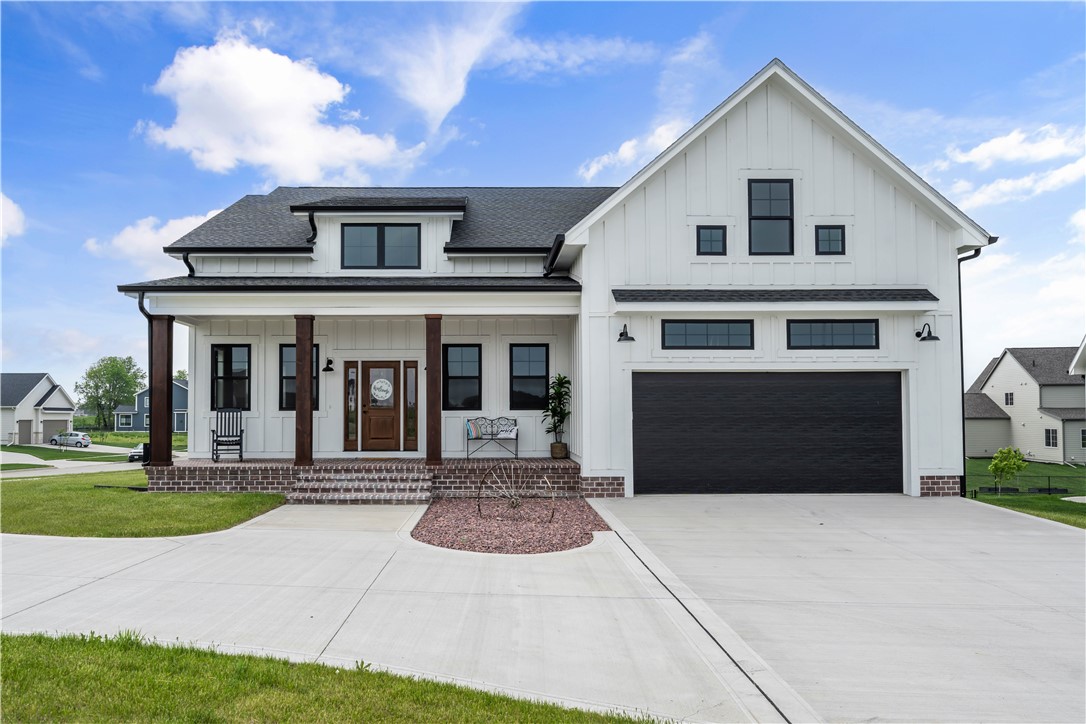
Nestled in the sought-after Harvest Ridge development of north Ankeny, this stunning modern farmhouse offers a distinctive floor plan and exceptional craftsmanship. The living room, flowing seamlessly into the dining area, features a spacious vaulted ceiling, a sophisticated window arrangement, and a double-sided fireplace. Among its numerous highlights are a walk-in pantry, hardwood flooring, custom built cabinetry, 2x6 construction with blown in insulation, and a loft above the garage. The property also boasts a grand circular driveway, sleek composite decking equipped with an under-deck rainscape system to ensure the lower patio stays dry even during rainstorms, elegant Andersen black fiberglass windows, a striking custom-stained front door, and a charming brick front porch adorned with cedar pillars and a cedar ceiling. Additionally, the landscape is maintained by a irrigation system. All information obtained from Seller and public records.
Interior Details
3736
4
4
Has Heating:
Yes
Heating Type:
Forced Air With Air Conditioning
Has Cooling:
Yes
Cooling Type:
Central
Has Fuel:
Yes
Fuel Type:
Gas
Has Basement:
No
Basement Type:
Partial
Has Flooring:
No
Flooring Type:
N/A
Has Fireplace:
Yes
Fireplace Type:
N/A
Property Details
13009
Yes
No
Type:
Garage, Attached
Location:
N/A
Status:
N/A
Number of Spaces:
3
No
No
No
No
Yes
No
No
Construction Details
Conventional
Concrete
N/A
Gable
Asphalt
Tax History
Year
Amount
Land
Improvement
Percent Change
Assessment

Average Home Price in 50021
Nearby Properties
Zip Code
Price
Bed
Bath
Sqft
Lot
Sold Date
$899,999
$899,999
5 Beds
5 Baths
4,050 Sqft
18,500 Lot (sqft)
Sold 09/29/2026
$785,000
$785,000
4 Beds
4 Baths
3,736 Sqft
13,009 Lot (sqft)
Sold 10/26/2026
$970,217
$970,217
2 Beds
4 Baths
3,801 Sqft
11,030 Lot (sqft)
Sold 10/27/2026
$850,000
$850,000
5 Beds
5 Baths
3,831 Sqft
13,824 Lot (sqft)
Sold 10/05/2026
$869,000
$869,000
6 Beds
4 Baths
4,204 Sqft
15,641 Lot (sqft)
Sold 10/12/2026