

Member Features
Find Real Estate Bargain!
Full foreclosure details
Home value, equity and ownership info
Find homes priced below market
Get full access with a FREE Account
Already a member?
$899,999
Listing Price5beds
5baths
4,050sqft
18,500sqft lot
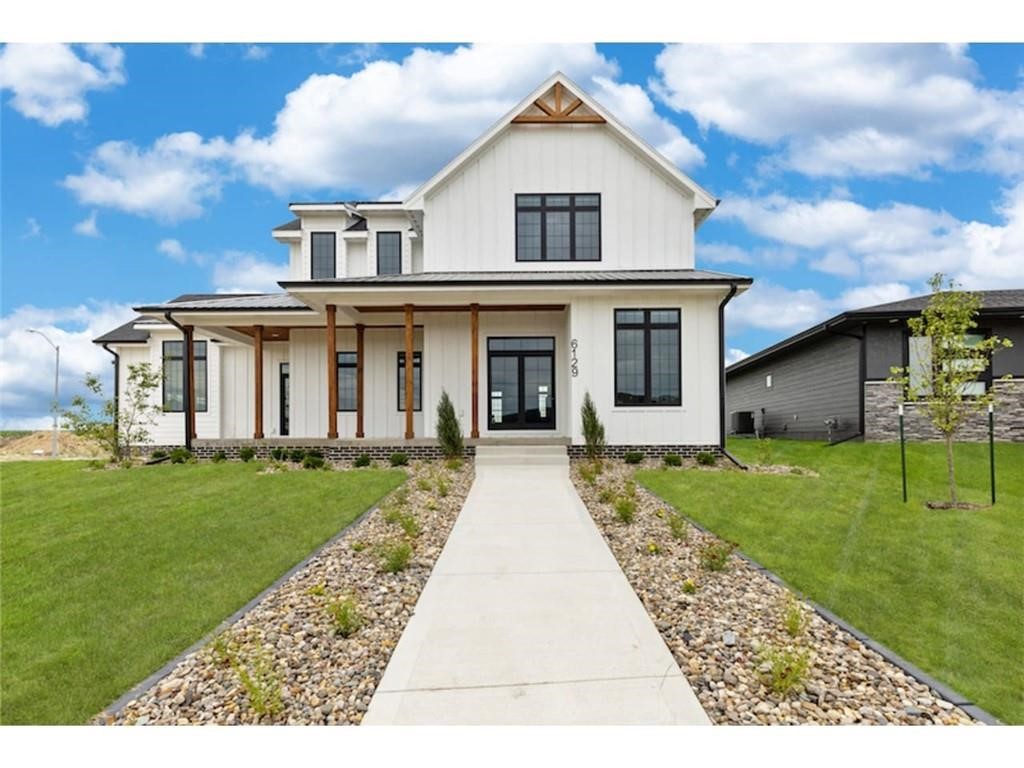
6129 NE Sherman Dr, Ankeny, IA 50021
Member Features
Find Real Estate Bargain!
Full foreclosure details
Home value, equity and ownership info
Find homes priced below market
Get full access with a FREE Account
Already a member?
For Sale
Off Market
Home type
Price / sqft
Year built
Home Details
2 story custom home build by TMB Custom Homes. Home features 5 beds 4 1/2 baths and 4, 000 finished square feet. 10 foot ceilings on the main gives this home a very open feel. Custom woodwork throughout from the beams to the custom barn door to the office to the custom stair rails. Tons of extras on the trim side! Custom wood hood vent in the kitchen with pot filler! Hidden pantry in the kitchen with a beverage fridge. The large garage is insulated and heated! downstairs you will find a full wet bar with a full size fridge, dishwasher, and a glass rinser. All upgraded carpet and padding throughout. All custom tile tub surrounds throughout with a custom 4x8 master shower! the master bath features a free standing tub with heated floors throughout and into the shower floor and shower bench! All information obtained from seller and public records. Out back is the perfect entertainment space with a covered deck with trex decking and a large stamped concrete patio with brick firepit! Open enrollment to South Ankeny available for all ages/classes per state law for those families that would like Ankeny school options. All information obtained from Seller and public records.
Interior Details
4050
5
5
Has Heating:
Yes
Heating Type:
Forced Air With Air Conditioning
Has Cooling:
Yes
Cooling Type:
Central
Has Fuel:
Yes
Fuel Type:
Gas
Has Basement:
No
Basement Type:
Partial
Has Flooring:
No
Flooring Type:
N/A
Has Fireplace:
Yes
Fireplace Type:
N/A
Property Details
18500
Yes
No
Type:
Garage, Attached
Location:
N/A
Status:
N/A
Number of Spaces:
4
No
No
No
No
Yes
No
No
Construction Details
Conventional
Concrete
N/A
Gable
Asphalt
Tax History
Year
Amount
Land
Improvement
Percent Change
Assessment

Average Home Price in 50021
Nearby Properties
Zip Code
Price
Bed
Bath
Sqft
Lot
Sold Date
$899,999
$899,999
5 Beds
5 Baths
4,050 Sqft
18,500 Lot (sqft)
Sold 09/29/2026
$785,000
$785,000
4 Beds
4 Baths
3,736 Sqft
13,009 Lot (sqft)
Sold 09/29/2026
$869,000
$869,000
6 Beds
4 Baths
4,204 Sqft
15,641 Lot (sqft)
Sold 09/29/2026
$850,000
$850,000
5 Beds
5 Baths
3,831 Sqft
13,824 Lot (sqft)
Sold 10/05/2026
$970,763
$970,763
2 Beds
4 Baths
3,801 Sqft
11,030 Lot (sqft)
Sold 10/06/2026




